
Frost-Line Depth & Footing Bearing
Local code tables set minimum footing bottom depth below finish grade, while soil bearing pressure sizes concrete width and drainage stops frost heave.
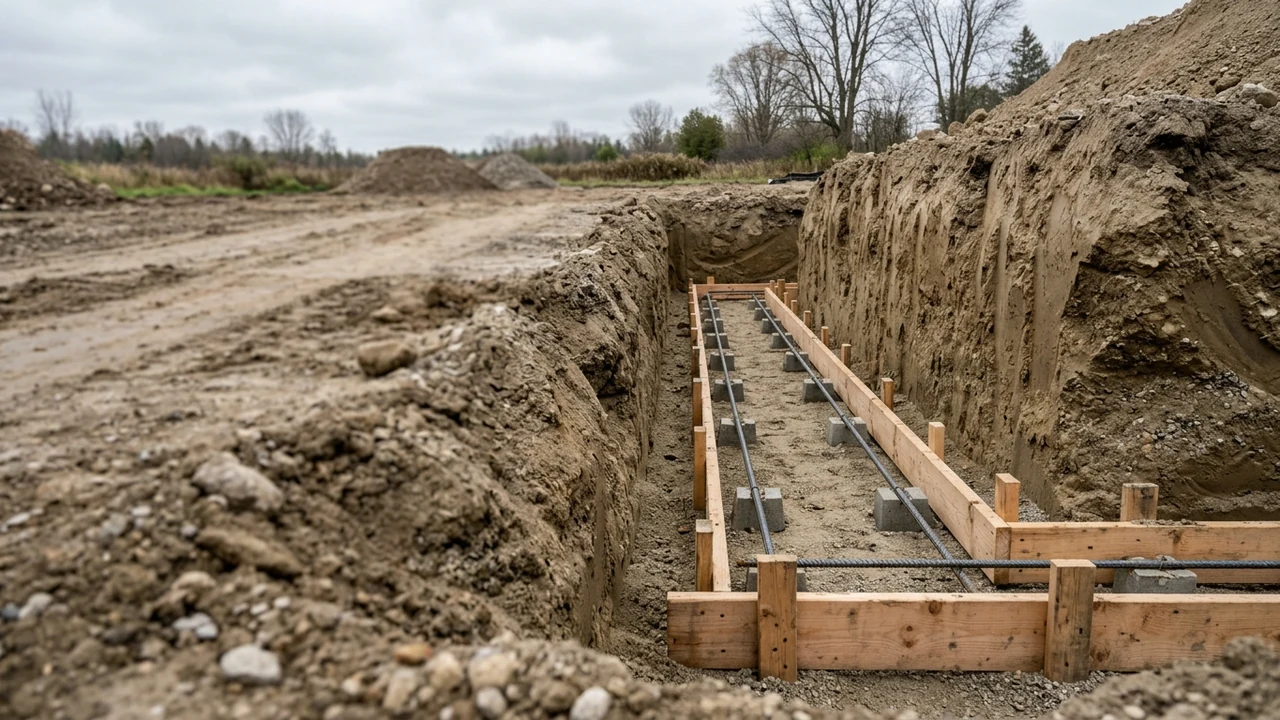
The United States has no single national frost line; each local authority fills its adopted Table R301.2(1) climatic column or building ordinance with the minimum depth of the bottom of the footing below finish grade. Adopted figures vary sharply by jurisdiction, running from 30 inches below grade in Baltimore City Building Code Section 1809.5 and 36 inches in Ross Township, Pennsylvania, to 42 inches (3-1/2 feet) in Minnesota Zone II and five feet in Minnesota Zone I under Minnesota Rules part 1303.1600. Separate from frost penetration, the Oregon Building Codes Division structural checklist notes that exterior footings sit at least 12 inches below finished grade on undisturbed soil while also meeting the applicable frost depth, and Minnesota Rules part 1309.0403 specifies that footings shall not bear on frozen soil.
Depth below grade solves only one half of foundation support, because frost-line depth sets excavation elevation while soil bearing pressure and building dead and live loads set concrete footing width and thickness. Selecting a wider concrete footing by rule of thumb does not resolve settlement, water, or unsuitable fill. Coordinate footing elevation, bearing soil verification, and framing reactions as one continuous system alongside the structural framing and foundations guide and the load-bearing wall identification guide.
Is Frost-Line Depth Measured to the Top or Bottom of the Footing?
Local code tables measure frost-line depth from finish grade to the bottom bearing surface of the concrete footing, not to the top of the footing concrete. Footnote b to Table R301.2(1), as printed on Ross Township’s climatic design criteria sheet, directs the municipality to fill the frost-line depth column with the minimum depth of the footing below finish grade. Minnesota’s rule says footings shall not bear on frozen soil, Baltimore’s Section 1809.5 protects supports by extending 30 inches below grade or by ASCE 32 or solid rock, and the Oregon checklist requires undisturbed soil at least 12 inches below finished grade together with the applicable frost depth.
Because the code-mandated elevation fixes the bottom of the concrete, the top of the concrete footing sits higher in the trench by the footing’s vertical thickness. In plain arithmetic, top-of-footing depth below finish grade equals adopted frost-line depth minus footing thickness T, provided the bottom bearing plane stays at or below the adopted minimum depth. On the February 2022 City of Andover frost footing detail sheet in Anoka County, Minnesota, the minimum allowable footing depth below grade under part 1303.1600 is 42 inches and the minimum concrete footing thickness is 6 inches. Setting the bottom of a 6-inch footing at 42 inches places the top of the footing concrete thirty-six inches below finish grade (42 inches minus 6 inches); increasing footing thickness above 6 inches for wider house spans raises the top of concrete while keeping the bearing bottom at 42 inches.
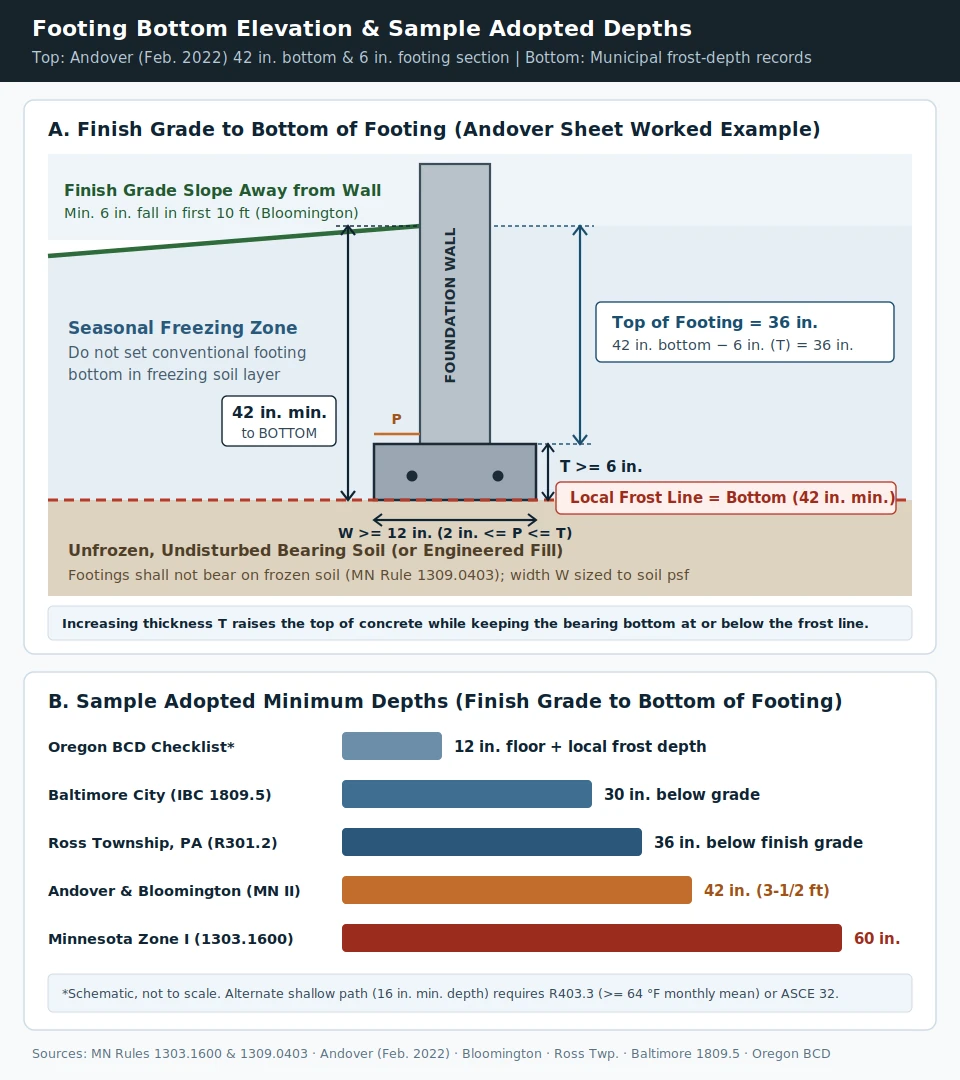
Municipal and state foundation records express frost protection through distinct local adoptions, county zone lists, and alternative engineering paths. Under Minnesota Rules part 1309.0403, amending IRC Section R403.1.4.1, exterior footings and permanent supports are protected by one or more of five methods: extending below the frost line in Table R301.2(1), constructing in accordance with Section R403.3, constructing in accordance with ASCE 32, erecting on solid rock, or constructing in accordance with Minnesota Rules chapter 1303.
| Jurisdiction and code record | Adopted minimum depth below finish grade | Controlling code path and companion conditions |
|---|---|---|
| Oregon BCD structural checklist (1809.4, 1809.5, R403.1.4) | 12 inches minimum below finished grade, plus applicable frost depth | Exterior footings bear on undisturbed soil at least 12 inches below finished grade and also meet the applicable frost depth cited with Table R301.2(1) |
| Baltimore City Building Code Section 1809.5 | 30 inches below grade | Extend 30 inches below grade, construct in accordance with ASCE 32, or erect directly on solid rock |
| Ross Township, PA, Table R301.2(1) climatic criteria | 36 inches below finish grade | Filled local row alongside 25 psf ground snow load, 115 mph wind speed, 1,200 air-freezing index, and 50 °F mean annual temperature |
| City of Andover and City of Bloomington, MN (Minnesota Zone II) | 42 inches (3-1/2 feet) below grade | Governs Hennepin and Anoka Counties under Minnesota Rules part 1303.1600; Bloomington labels concrete weathering as Severe |
| Northern Minnesota counties (Minnesota Zone I) | Five feet below grade | Governs Zone I counties including St. Louis County under part 1303.1600 unless a soil-mechanics engineer determines a lesser depth |
Why Does Copying a Neighboring County’s Frost Depth Cause Failure?
State maps and regional frost contours obscure sharp legal boundaries between counties and municipalities that enforce different frost-line depths and climatic tables. Minnesota Rules part 1303.1600 divides the state by county into Zone I at five feet, covering northern counties including St. Louis County, and Zone II at 3-1/2 feet (42 inches), covering southern and metro counties including Hennepin County (Bloomington) and Anoka County (Andover), unless an engineer competent in soil mechanics determines that a lesser depth is satisfactory. Even within a single township table such as Ross Township’s Table R301.2(1), the filled 36-inch footing depth is a separate regulatory entry from the 1,200 air-freezing index and 50 °F mean annual temperature, where footnote i ties the air-freezing index to the 100-year (99 percent) return period on the National Climatic Data Center table Air Freezing Index-USA Method (Base 32 °F).
Site microclimates also diverge from regional weather contours across short distances. NOAA’s National Centers for Environmental Information interpolates the 100-year air-freezing index from 5,600 stations for the continental United States, including 4,984 stations with calculated 1981 to 2010 return-period values, and its cautionary note says topographic variability, proximity to bodies of water, and urban heat effects should be considered. In addition, NCDC report DSI-9712D, compiled from 3,110 stations over the 1951 to 1980 period, separates three freezing metrics: the mean air-freezing index for temporary structures, the design air-freezing index derived from the average of the three coldest winters in 30 years, and the 100-year return period representing a 1 percent annual exceedance probability rather than a predictable once-per-century calendar event. Verify the exact municipal table row and parcel elevation during early construction planning before setting excavation benchmarks.
What Concrete Footing Size Matches Soil Bearing Capacity?
Frost-line depth dictates how deep the trench goes, whereas presumptive soil load-bearing pressure and superstructure dead and live loads govern concrete footing width W and thickness T. Under Washington State’s residential footing amendment (Section R403.1.1), concrete footing size comes from Tables R403.1(1) through R403.1(3) using the soil load-bearing value in Table R401.4.1, subject to an absolute floor of 12 inches (305 mm) in width and 6 inches (152 mm) in concrete thickness. Across Washington Section R403.1.1, the City of Bloomington foundation sheet, and the City of Andover detail sheet, the horizontal footing projection P past each face of the foundation wall must measure at least 2 inches (51 mm) and must not exceed the footing thickness T.
Presumptive soil bearing pressure, not frost-line depth, sets the minimum footing width on Bloomington’s Table R403.1. Bloomington’s reprinted Table R401.4.1 assigns 12,000 psf to crystalline bedrock, 4,000 psf to sedimentary and foliated rock, 3,000 psf to sandy gravel and gravel (GW and GP), 2,000 psf to sand, silty sand, clayey sand, silty gravel, and clayey gravel (SW, SP, SM, SC, GM, and GC), and 1,500 psf to clay, sandy clay, silty clay, clayey silt, silt, and sandy silt (CI, ML, MH, and CH). Where the building official determines that in-place soils with an allowable bearing capacity of less than 1,500 psf are likely, the Bloomington sheet requires a soils investigation, and concentrated reactions from wide openings are traced in the LVL beam span and header sizing guide.
Two published code adjustments show how footing width and thickness scale when soil bearing pressure or building width departs from baseline table assumptions:
- In Washington’s alternative minimum footing-size figures under Section R403.1.1, when site soil capacity differs from 1,500 psf, adjusted footing width equals the 1,500 psf figure width multiplied by (1,500 psf divided by site soil capacity), while maintaining at least 12 inches of width and 6 inches of thickness. Applying that ratio to Bloomington’s 32-inch width for a 3-story 4-inch brick-veneer or 8-inch hollow concrete masonry wall on 1,500 psf soil gives 32 inches multiplied by (1,500 divided by 2,000), or 24 inches, at 2,000 psf, whereas the same ratio applied to Bloomington’s 15-inch width for 2-story conventional light-frame construction on 1,500 psf soil is held at the 12-inch minimum width.
- On the February 2022 City of Andover tables, baseline cells assume a 32-foot-wide house with a load-bearing center wall carrying half of the tributary floor and attic loads; at 50 psf snow or roof live load on 2,000 psf soil, a 1-story slab-on-grade house uses a 12-inch by 6-inch footing for light-frame walls and a 13-inch by 6-inch footing for cast-in-place concrete or fully grouted masonry walls. Andover’s note adds or subtracts 2 inches of footing width and 1 inch of footing thickness for every 2 feet of house width above or below 32 feet without dropping thickness below 6 inches, so widening that light-frame house by 2 feet beyond 32 feet increases the concrete footing size to fourteen inches wide by seven inches thick.
| Soil class (Bloomington Table R401.4.1) | Presumptive bearing pressure | 1-story / 2-story / 3-story conventional light-frame width | 3-story 4-in. brick veneer or 8-in. hollow CMU width | 3-story 8-in. solid or fully grouted masonry width |
|---|---|---|---|---|
| Clay, silty clay, clayey silt, silt, sandy silt (CI, ML, MH, CH) | 1,500 psf | 12 in. / 15 in. / 23 in. | 32 in. | 42 in. |
| Sand, silty or clayey sand, silty or clayey gravel (SW, SP, SM, SC, GM, GC) | 2,000 psf | 12 in. / 12 in. / 17 in. | 24 in. | 32 in. |
| Clean sandy gravel and gravel (GW, GP) | 3,000 psf | 12 in. / 12 in. / 12 in. | 16 in. | 21 in. |
| Sedimentary and foliated rock (4,000 psf) or crystalline bedrock (12,000 psf) | 4,000 to 12,000 psf | 12 in. / 12 in. / 12 in. | 12 in. | 16 in. |
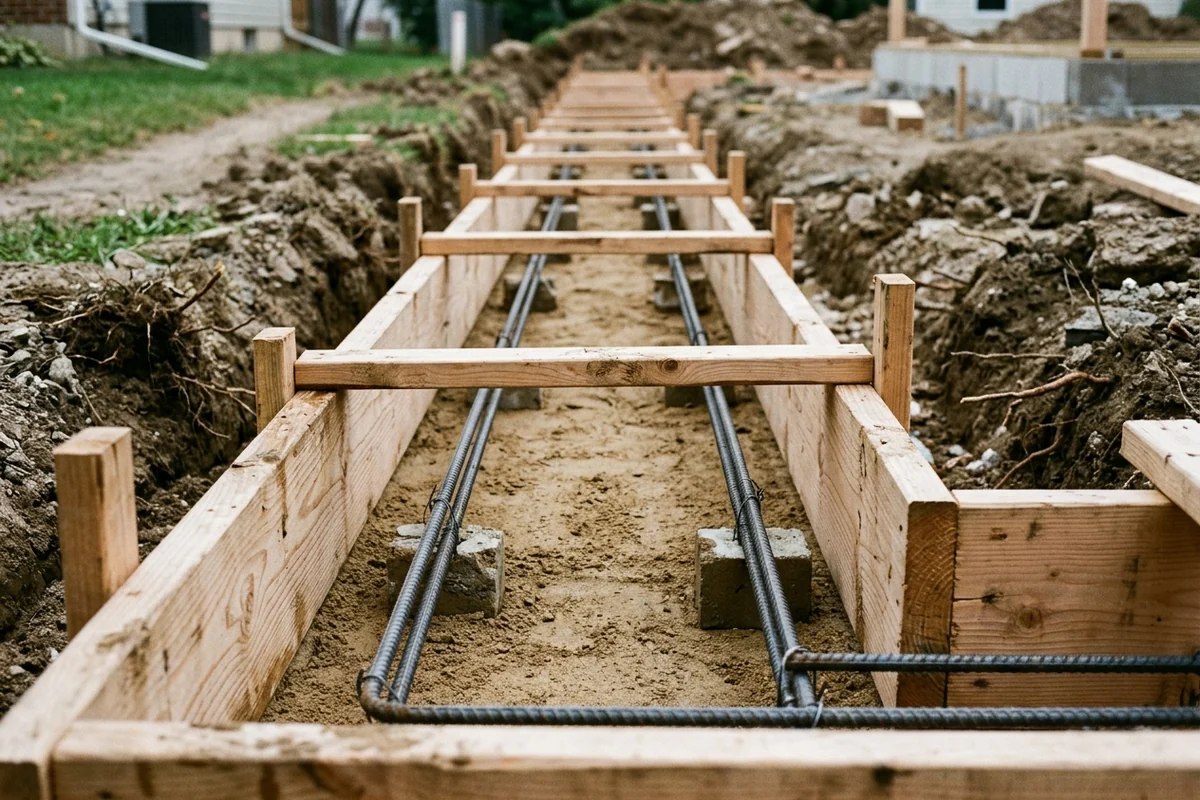
Which Soil, Water, and Grading Conditions Trigger Frost Heave?
Frost heave occurs only when three conditions are present together: a frost-susceptible soil, subfreezing temperatures in the soil, and a source of water, as documented in the Federal Highway Administration geotechnical manual on frost action. Where those three conditions occur uniformly, heave is uniform; otherwise the heave is differential.
Grain size and pore geometry govern how water behaves as freezing temperatures descend into the ground. Clean, free-draining sands, gravels, and crushed rock show little to no frost action under normal freezing conditions, because the large void space lets water freeze in place without segregation into ice lenses. Silts are highly frost-susceptible because of relatively small voids, high capillary potential, and relatively good permeability; citing the U.S. Army Corps of Engineers, FHWA lists inorganic soils containing more than 3 percent by weight of grains finer than 0.02 mm (0.8 mils) among the high frost-hazard conditions. Frost heaving in clay is less severe than in silt because the passage of water is slow, homogeneous clay still holds enough moisture for ice formation when groundwater is deeper than 3 meters (10 feet), and thawing from the top down can trap water and reduce supporting capacity during mid-winter and spring thaws.
Drainage and a clean granular layer change the water supply frost heave requires:
- FHWA reads groundwater within 1.5 meters (5 feet) of the proposed subgrade as a sign that enough water exists for ice formation, lists a water table within 3 meters (10 feet) of the pavement surface and ponded surface water that can seep into the frost zone with the high frost-hazard conditions, and lists a water table greater than 6 meters (20 feet) below the pavement surface with the low frost-hazard conditions. Deep drains or a drained capillary barrier can hold the water table deep enough to limit moisture rise into the freezing zone.
- Bloomington’s foundation sheet requires finish grade adjacent to foundation walls to drop at least 6 inches within the first 10 feet away from the building, adding swales or drains where lot lines or hillside slopes block that 10-foot fall; integrate that exterior surface drainage with foundation dampproofing and air-barrier continuity in the building envelope guide.
- For structurally designed slabs on grade, Minnesota Rules part 1303.1600 requires underlying sand or pit-run sand and gravel to have less than 70 percent passing a U.S. Standard No. 40 sieve and less than five percent passing a No. 200 sieve unless approved by an engineer competent in soil mechanics. Minnesota’s narrow exception allowing a slab on grade over native soil other than peat or muck applies strictly to detached one-story private garages, carports, and sheds of 1,000 square feet or less.
When Can a Footing Stay Above the Frost Line?
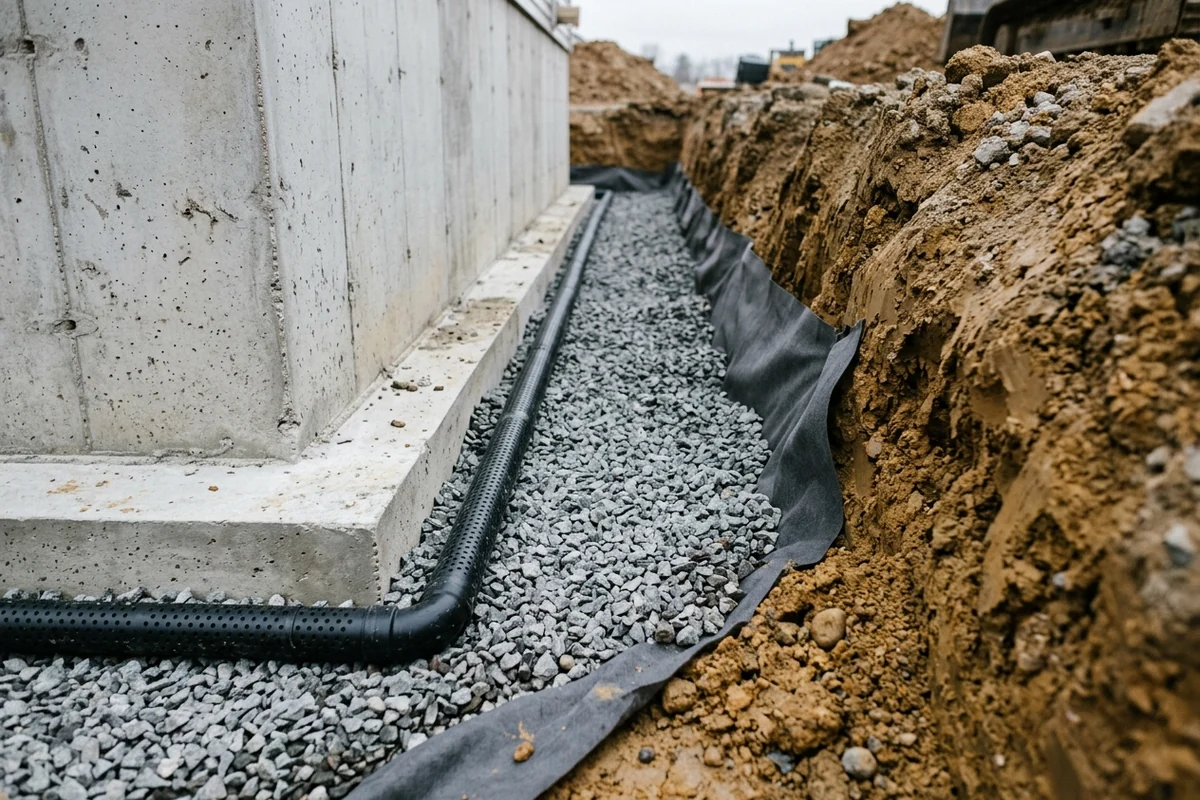
Model building codes permit concrete footings above the regional frost line when engineered perimeter insulation traps building and geothermal heat around the footing under IRC Section R403.3 or SEI/ASCE 32. In 2001, ASCE and ICC approved ASCE 32-01 for the 2003 IBC and IRC, NIST’s federal incorporation record at 24 CFR 3285.4(i)(1) lists SEI/ASCE 32 (2001), and frost-protected shallow foundations draw on more than one million Nordic homes built over the 40 years before HUD’s June 1994 FPSF design guide, with footing depths as shallow as 16 inches (0.4 meters) in the most severe climates when the design uses the 100-year return-period air-freezing index.
Heated-building occupancy and envelope limits strictly bound the prescriptive R403.3 shallow path. On the City of Andover’s reprinted R403.3 rules, Figure R403.3(1) and Table R403.3(1) insulation details apply only to buildings maintained at a monthly mean indoor temperature of at least 64 °F; prescriptive R403.3 shallow footings are prohibited under unheated porches, utility rooms, garages, and carports, and cannot attach to basements or crawl spaces held below 64 °F. HUD’s June 1994 design procedure does not apply to buildings on permafrost, to locations with mean annual temperatures below 32 °F, or to crawl-space foundations; it assumes a 100-year return winter with no insulating snow or vegetative cover, and it requires the detailed design procedure when buildings include unheated areas such as attached garages. For unheated buildings, Montana Technical Advisory T2-23 (August 10, 2023, addressing 2021 IBC Section 1809.5 and 2021 IRC Section R403.1.4.1) states that shallow foundations shall be protected from frost by the prescriptive requirements in the codes or by a method approved by the Authority Having Jurisdiction.
What Site Data Belongs in Your Footing Scope Check?
Physical trench depth, soil bearing classification, and subsurface water drive foundation excavation volume, formwork lumber, concrete yardage, imported clean aggregate, and dewatering scope across residential projects. Moving the footing bottom from Baltimore’s 30-inch depth to Minnesota Zone I’s five-foot depth doubles that depth, while a three-story conventional light-frame wall on 1,500 psf soil instead of 3,000 psf sandy gravel widens the continuous footing from 12 inches to 23 inches on Bloomington’s Table R403.1. Sites with inorganic soils containing more than 3 percent grains finer than 0.02 mm, a water table within 10 feet of the pavement surface or within 5 feet of proposed subgrade, or soils the building official expects below 1,500 psf add a soils investigation, a No. 200 sieve check on slab sand, deep drains or a drained capillary barrier, and swales for the 6-inch fall within the first 10 feet.
Assemble four site records before finalizing foundation drawings or comparing excavation scope: the municipality’s filled Table R301.2(1) frost-line depth and local amendments, the site soil class or geotechnical bearing report, seasonal groundwater depth and 10-foot perimeter grading fall, and indoor heating conditions for every attached garage, porch, or slab wing. Send those project inputs through the project reference form and review how wall, beam, and column reactions enter the footing in the structural framing and foundations guide.
Primary Sources & Code References
- Minnesota Rules part 1303.1600, Footing Depth for Frost Protection Minnesota Office of the Revisor of Statutes · reviewed November 14, 2026
- Minnesota Rules part 1309.0403, IRC Section R403.1.4.1 Frost Protection Minnesota Office of the Revisor of Statutes · reviewed November 14, 2026
- Washington State Residential Code Footing Provisions Washington State Legislature · reviewed November 14, 2026
- Foundations and Footings Information Sheet City of Bloomington Building and Inspections · reviewed November 14, 2026
- Floating Slab and Frost Footing Details, February 2022 City of Andover Building Inspections · reviewed November 14, 2026
- Baltimore City Building Code Section 1809.5, Frost Protection City of Baltimore · reviewed November 14, 2026
- Structural Checklist: Cite It, Write It Oregon Building Codes Division · reviewed November 14, 2026
- Geotechnical Aspects of Pavements: Frost Action in Soils Federal Highway Administration · reviewed November 14, 2026
- Frost-Protected Shallow Foundations and Air-Freezing Index NOAA National Centers for Environmental Information · reviewed November 14, 2026
- Air-Freezing Index Statistics for the United States, DSI-9712D National Climatic Data Center · reviewed November 14, 2026
- Design Guide for Frost-Protected Shallow Foundations, June 1994 U.S. Department of Housing and Urban Development · reviewed November 14, 2026
- SEI/ASCE 32-01 Incorporation Record at 24 CFR 3285.4(i)(1) National Institute of Standards and Technology · reviewed November 14, 2026
- Technical Advisory T2-23, Shallow Foundation Frost Protection Montana Department of Labor and Industry · reviewed November 14, 2026
Related Engineering Guides
Structural Framing and Foundations: Beams, Bearing and Load Paths
Coordinate wood and steel framing, beam supports, strip and raft foundations, and wind or seismic load paths using product-specific data and site conditions.
Read technical guide
Load-Bearing Wall Identification: Joists, Basement Supports and Roof Loads
Trace joist bearing, basement supports, roof reactions and lateral bracing before planning a wall opening, with the checks needed for temporary support.
Read technical guide LVL Beam Span Table: Microllam 2.0E Floor Loads and Header Supports
Read verified Weyerhaeuser Microllam 2.0E floor-load table entries, bearing conditions, multi-ply connections and the support checks needed for a wall opening.
Read technical guide