
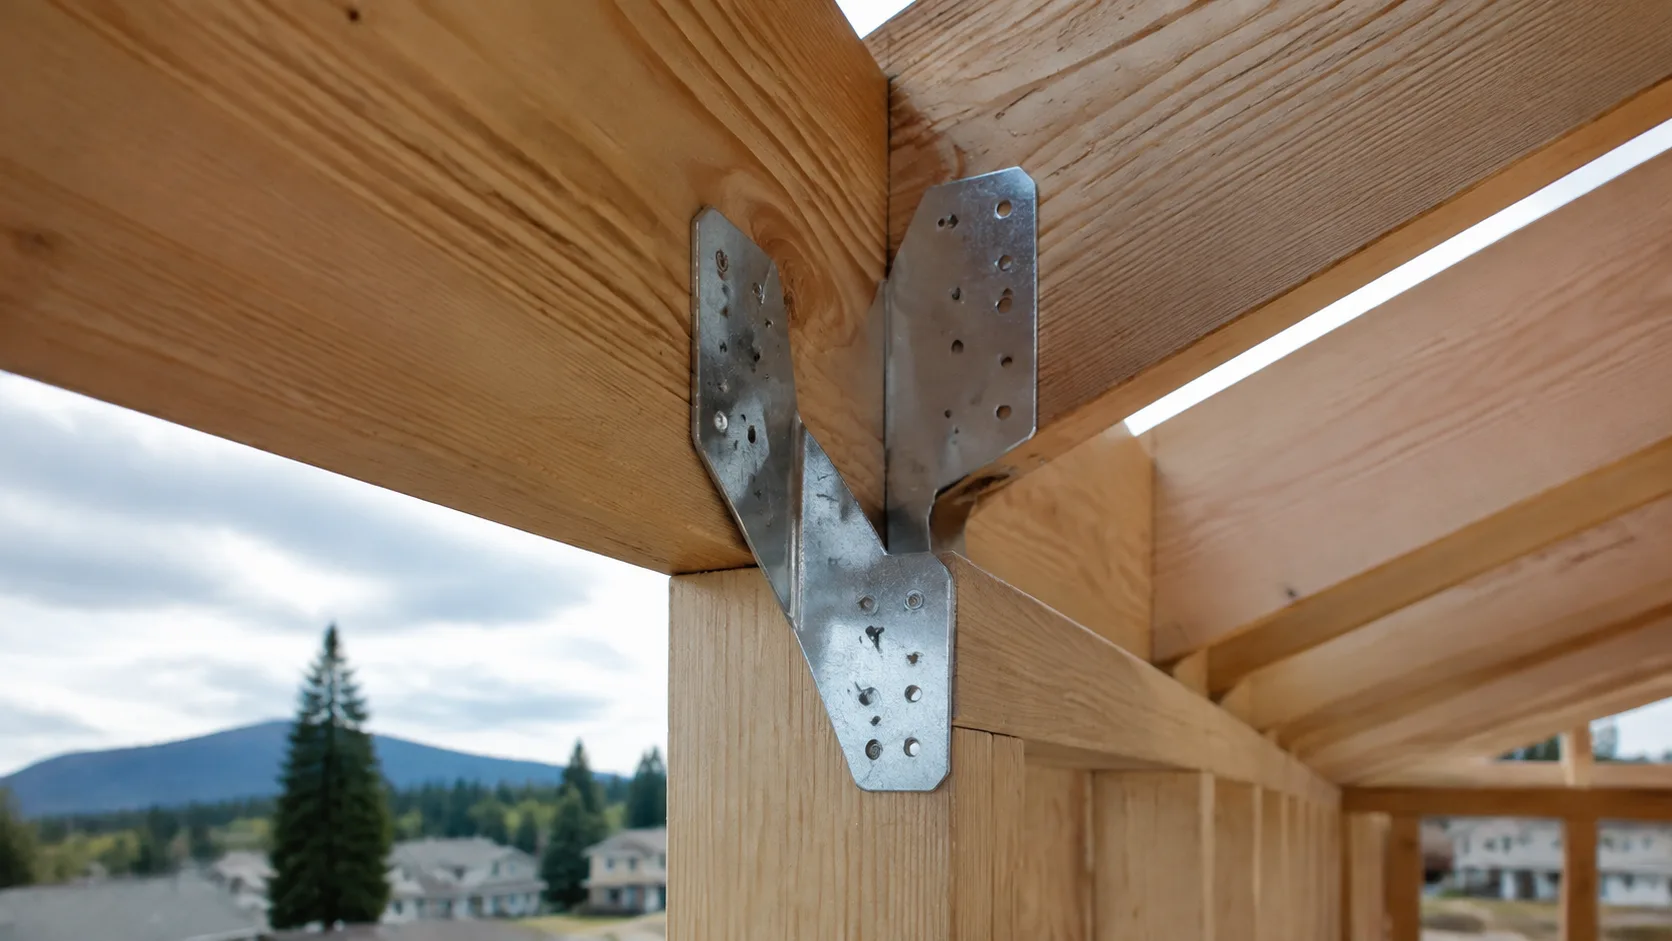
Structural Framing and Foundations: Beams, Bearing and Load Paths
Coordinate wood and steel framing, beam supports, strip and raft foundations, and wind or seismic load paths using product-specific data and site conditions.
Read Engineering Guide →Code-referenced calculation guides, 1.75-inch Microllam 2.0E LVL span tables, IRC Chapter 9 roof underlayment details, wind uplift comparisons, and addition budgeting guides using dated NAHB new-home data curated by the Buchanan Construction Editorial Desk.
Coordinate wood and steel framing, beam supports, strip and raft foundations, and wind or seismic load paths using product-specific data and site conditions.
Read Engineering Guide →
Compare fiber-cement, metal and vinyl siding, roof coverings and the flashing connections that keep rain, air and moisture control continuous.
Read Engineering Guide →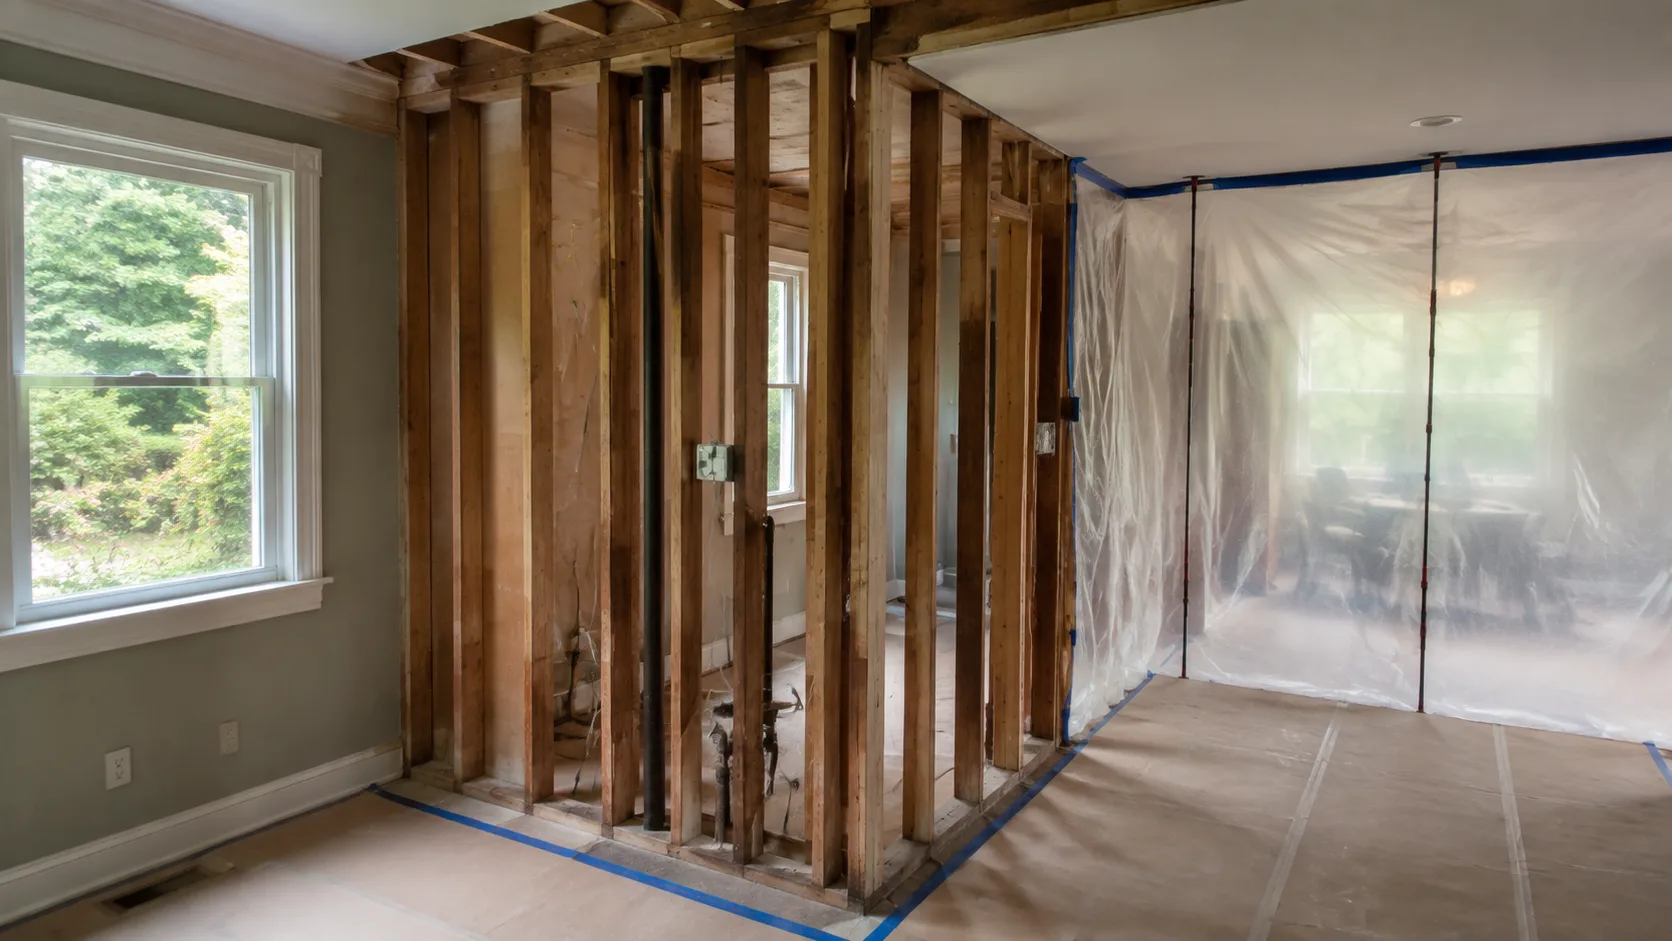
Plan additions and kitchen or bathroom remodels with defined quantities, structural and enclosure tie-ins, permits, trade dependencies and written change control.
Read Engineering Guide → Read verified Weyerhaeuser Microllam 2.0E floor-load table entries, bearing conditions, multi-ply connections and the support checks needed for a wall opening.
Read Engineering Guide →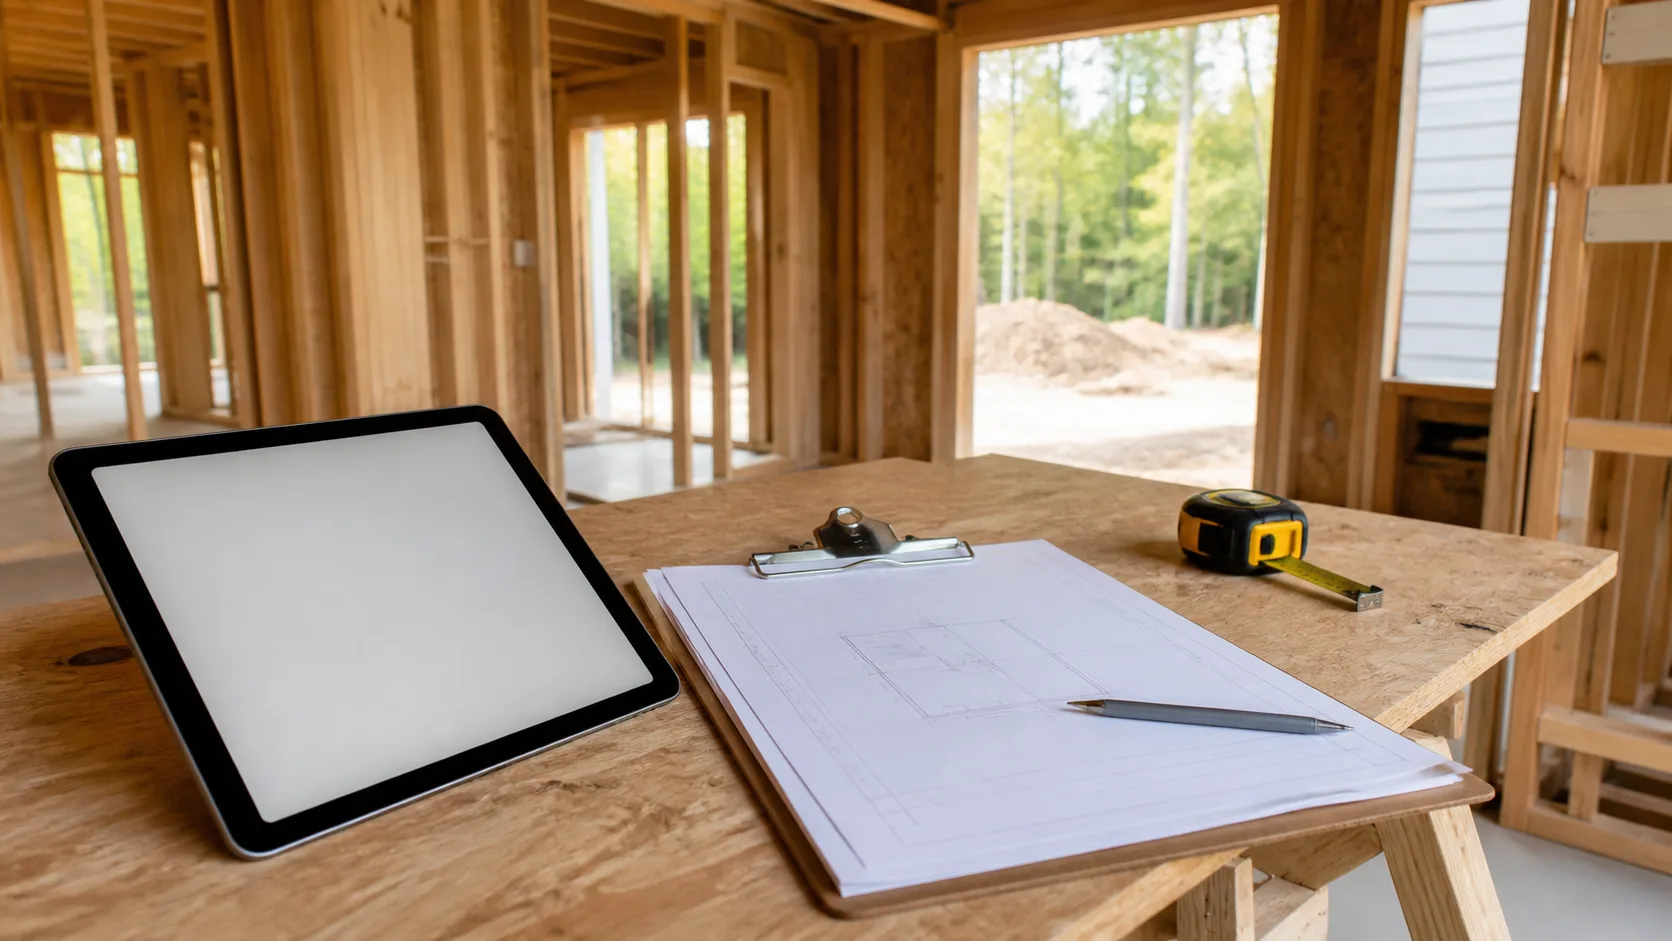
Trace joist bearing, basement supports, roof reactions and lateral bracing before planning a wall opening, with the checks needed for temporary support.
Read Engineering Guide →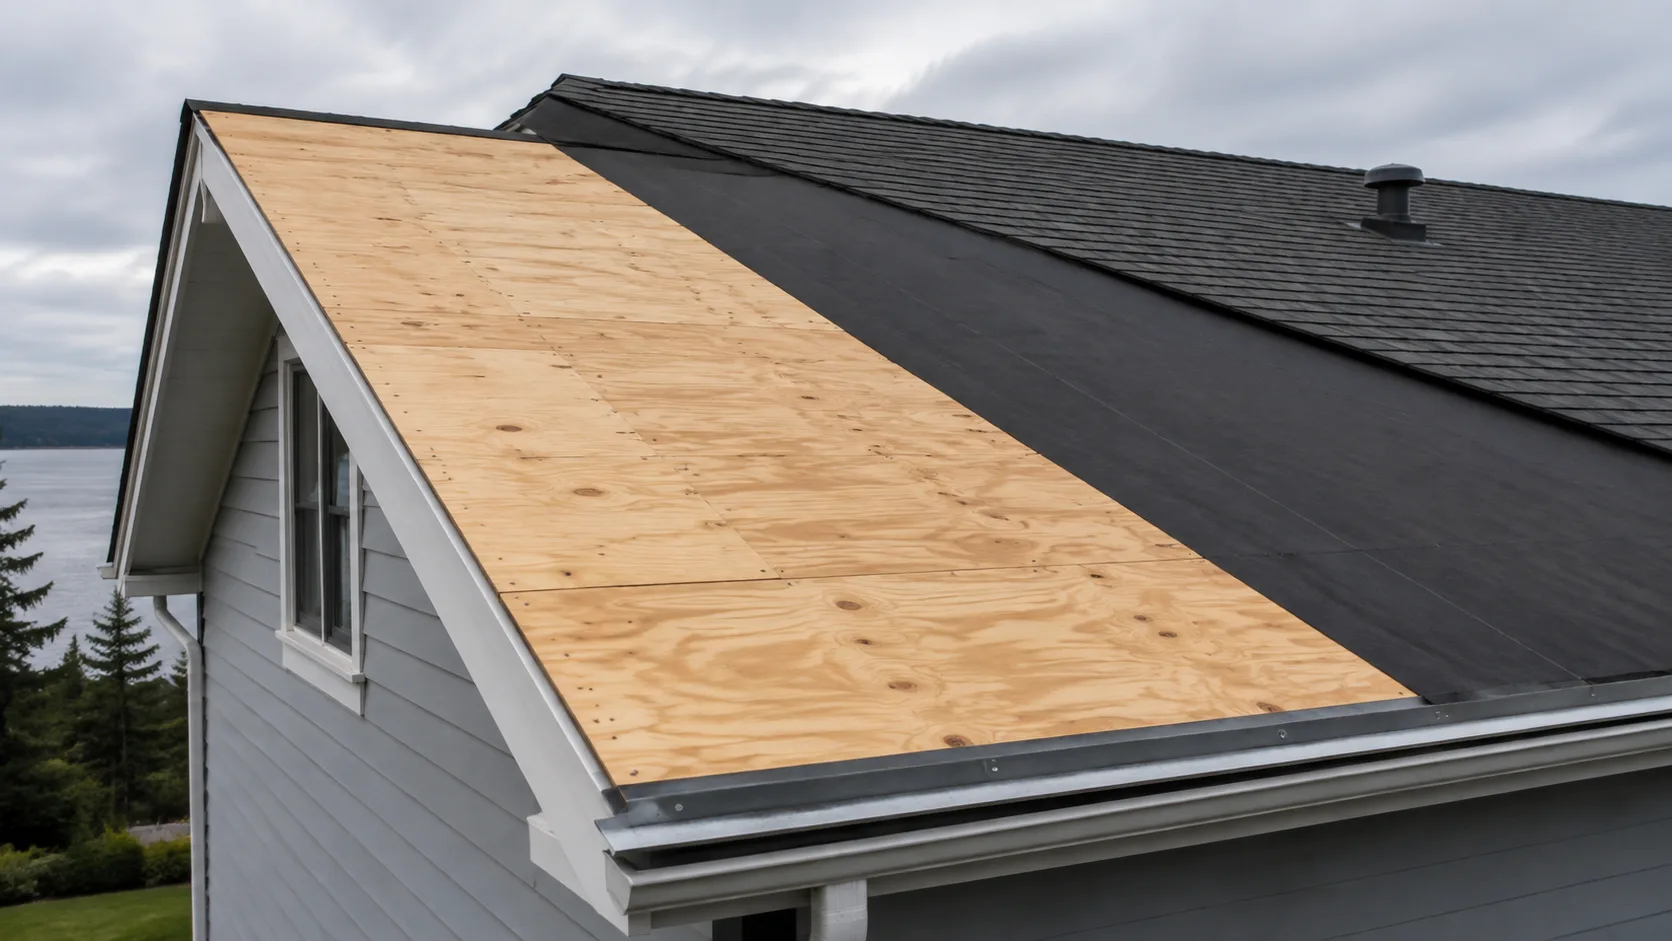
Apply the 2024 IRC ice-barrier scope and eave geometry, coordinate valley and drip-edge laps, and compare GRACE HT product conditions for the roof assembly.
Read Engineering Guide →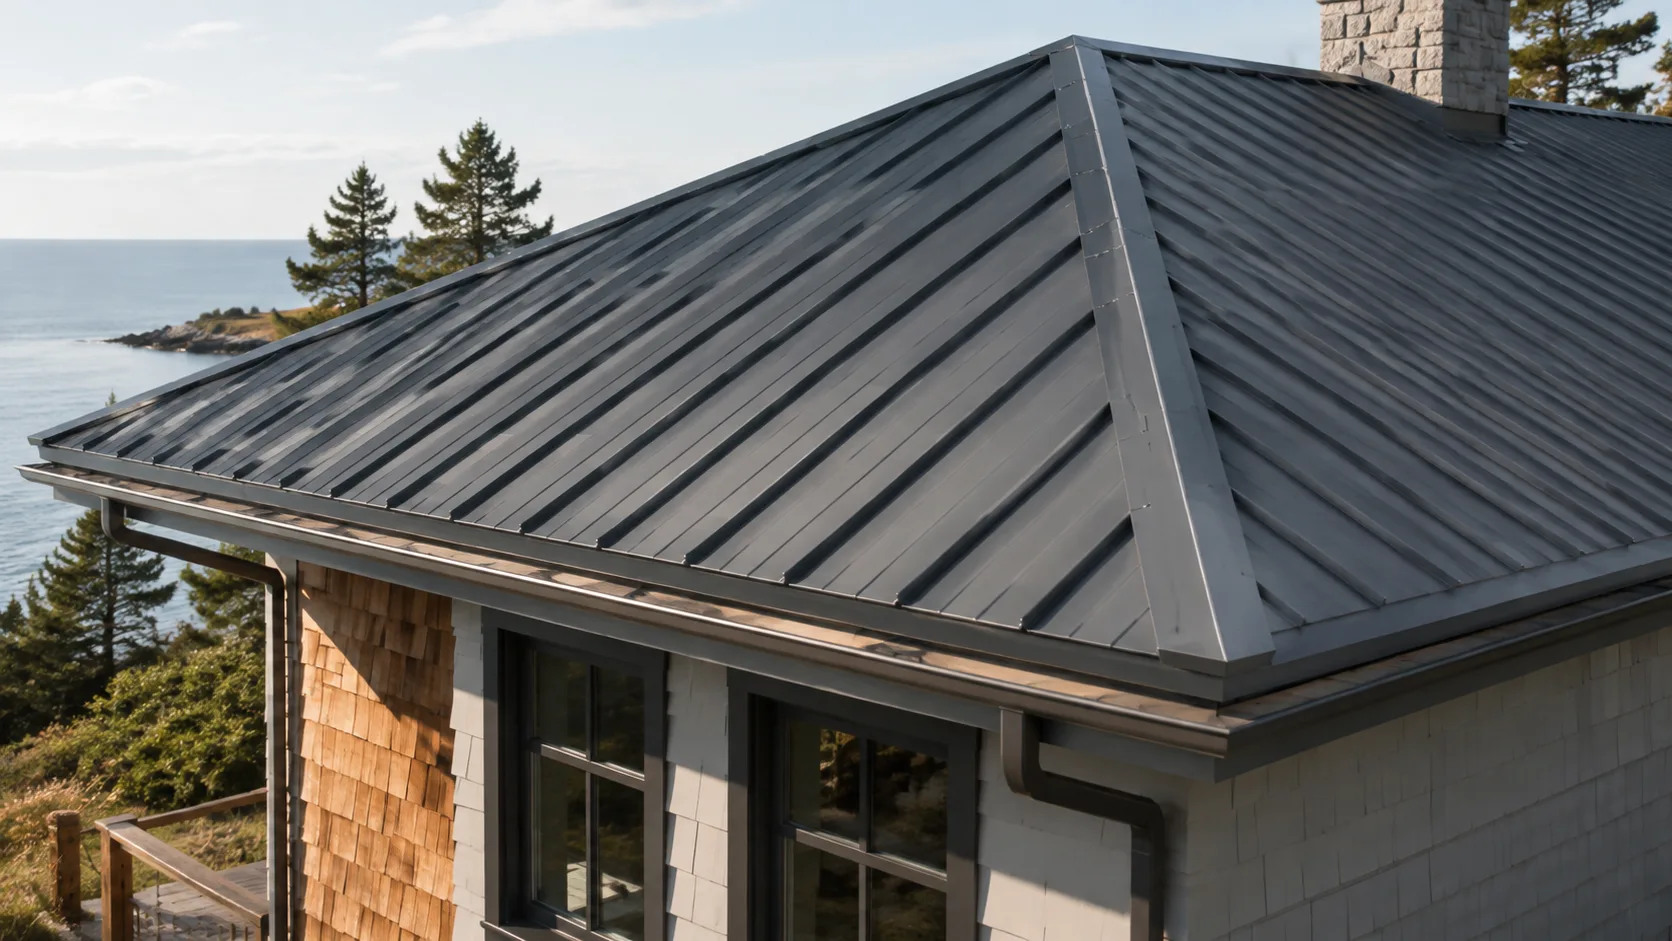
Compare named metal and shingle specifications, attachment methods, wind-test conditions, warranties and a project-based 50-year ownership-cost framework.
Read Engineering Guide →
Use a clearly defined addition scope, local trade quotes and the dated NAHB 2024 new-home cost categories to compare foundation-to-finish budgets.
Read Engineering Guide →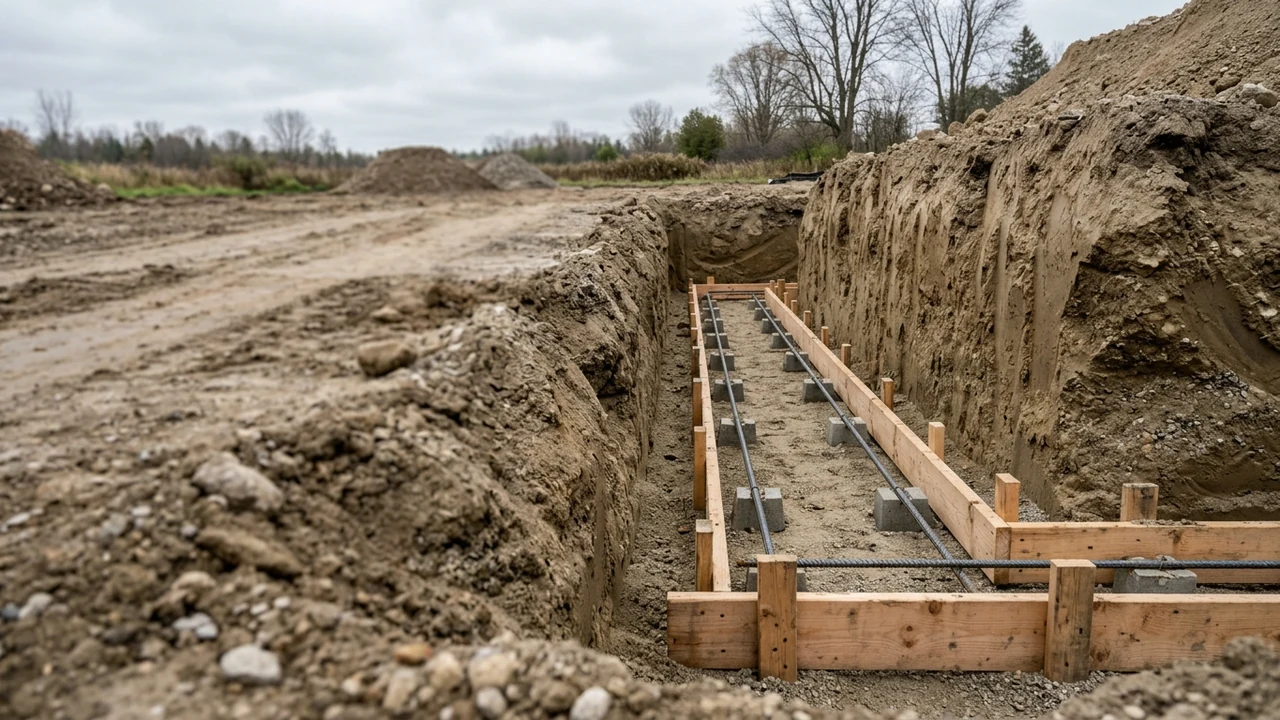
Local code tables set minimum footing bottom depth below finish grade, while soil bearing pressure sizes concrete width and drainage stops frost heave.
Read technical guide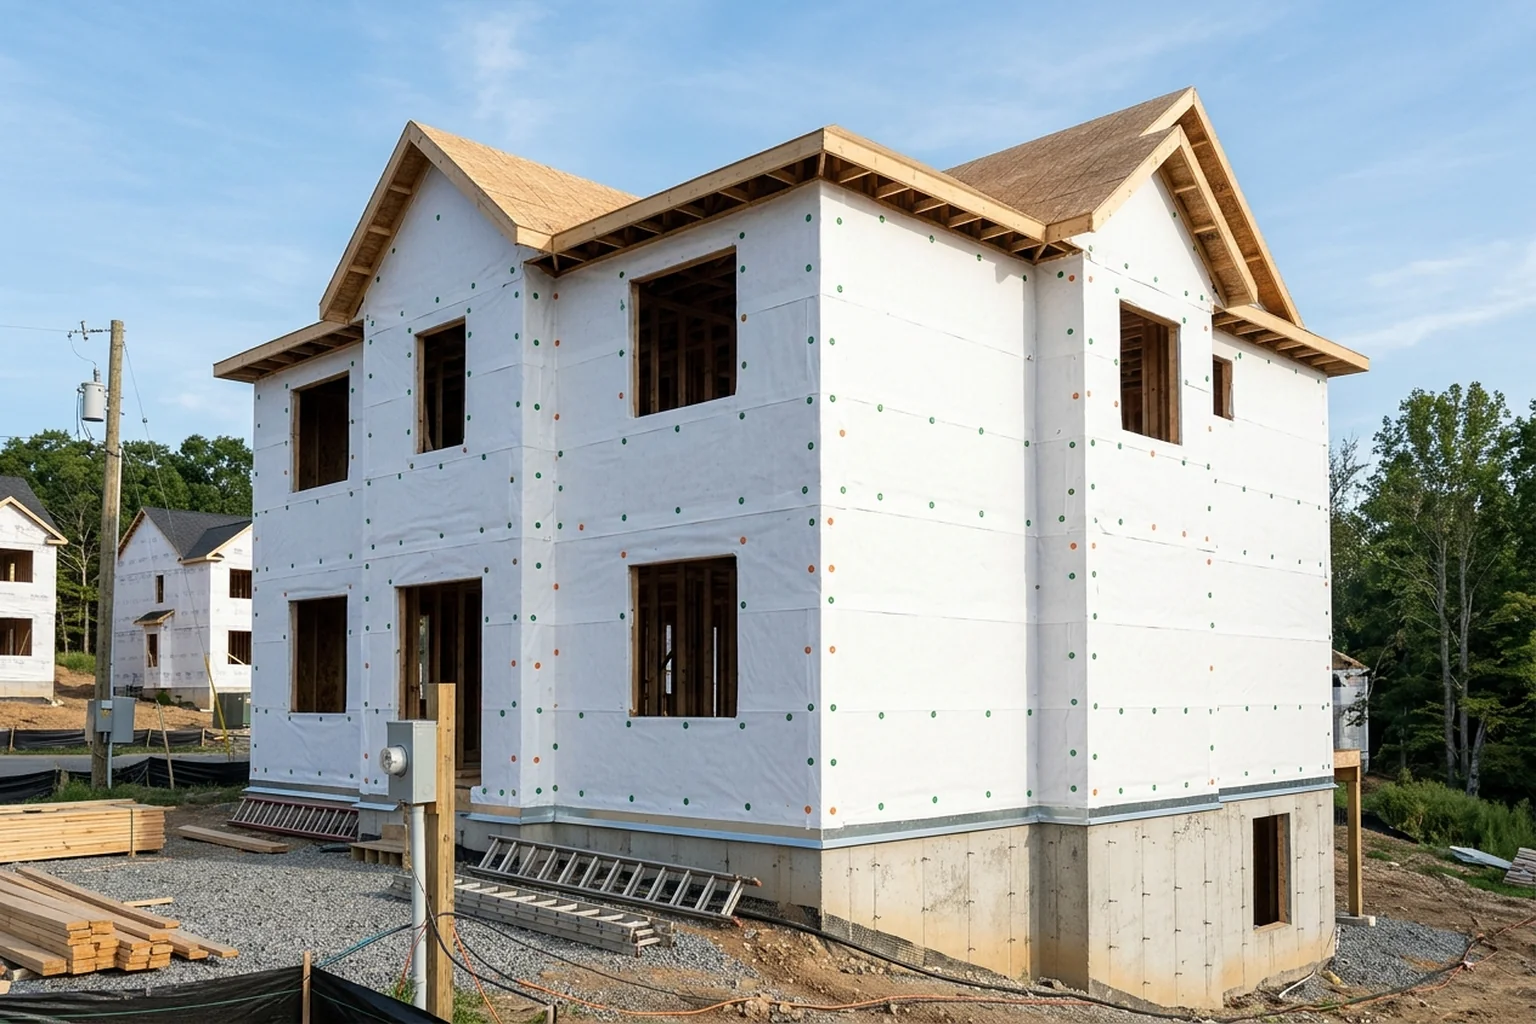
Field guide to house wrap installation: shingle-lapped courses, horizontal and vertical seam overlaps, cap-nail spacing, tape sealing, and pipe penetrations.
Read technical guide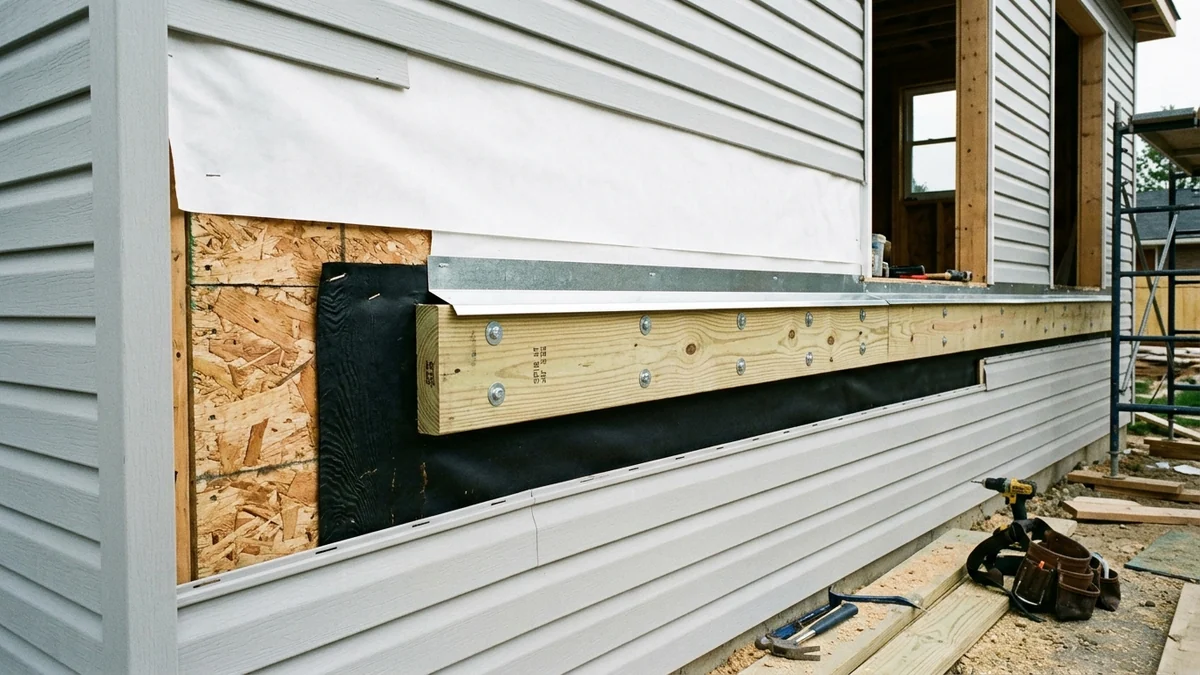
House siding or the exterior finish system must be removed prior to installation of the ledger board, and approved corrosion-resistant flashing is required at any ledger board connection to a wood-framed wall (see Figure 14 continuous flashing detail).
Read technical guide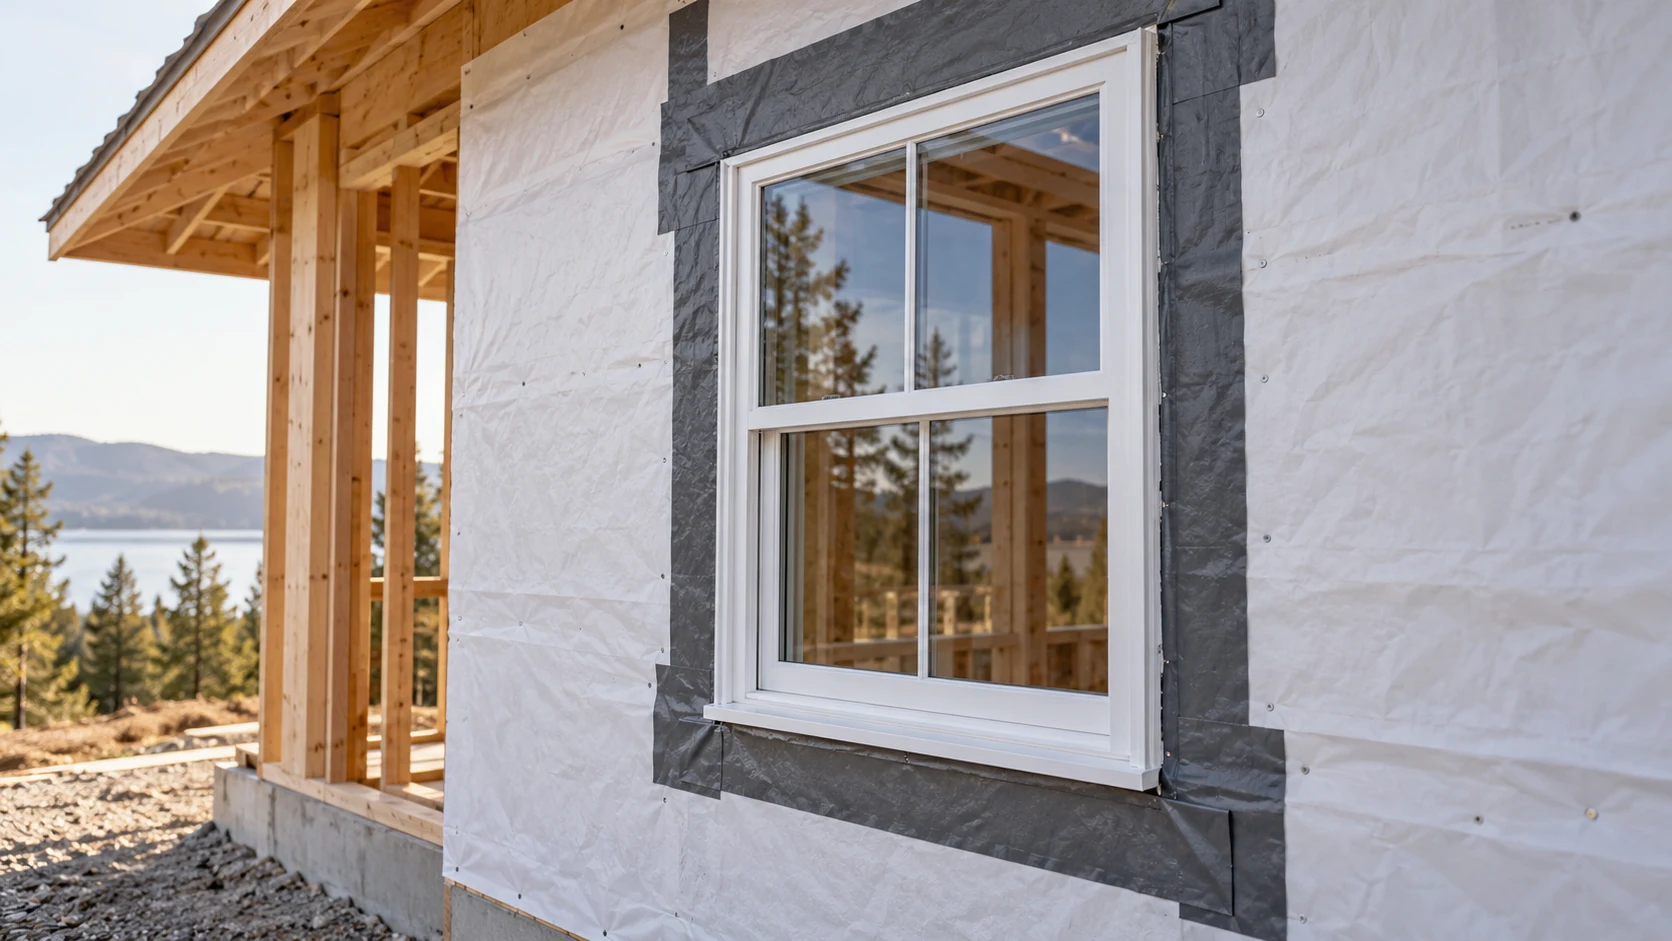
Properly lapped flashing directs water out of the wall cavity.
Read technical guide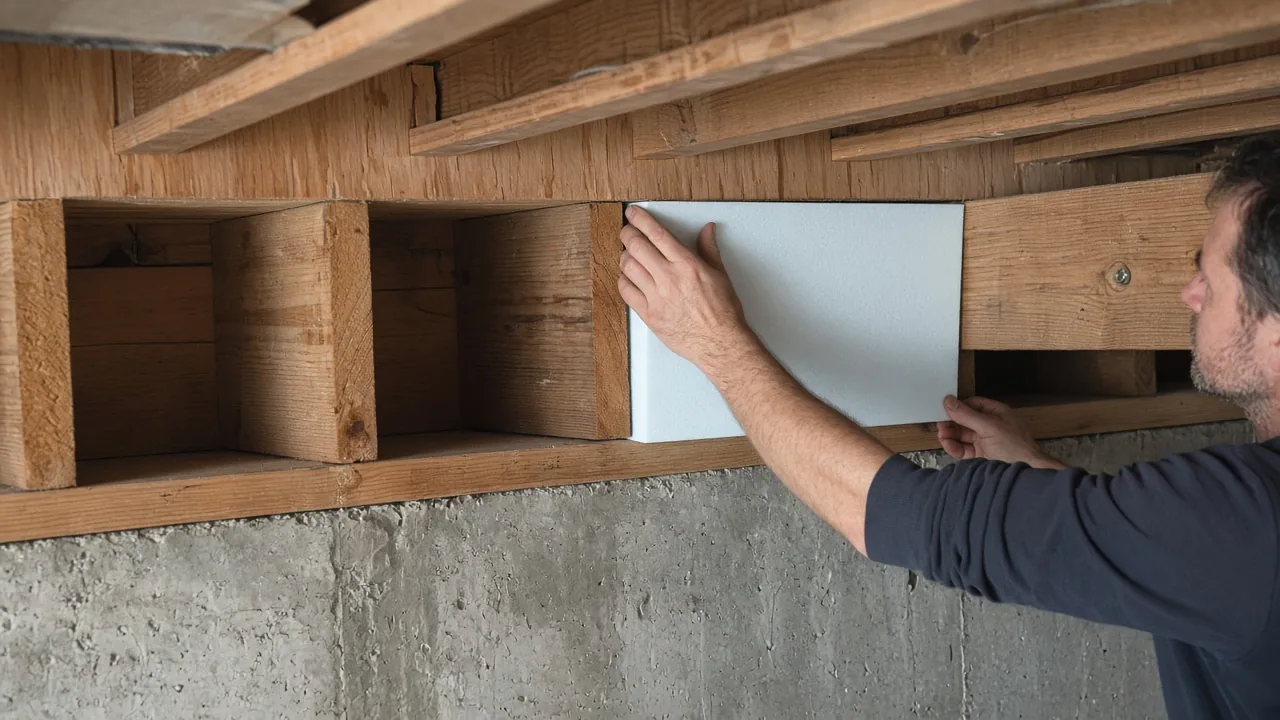
Air-seal the rim and band joist to the floor air barrier, then insulate without closing both drying directions of the wood.
Read technical guide Plan additions and kitchen or bathroom remodels with defined quantities, structural and enclosure tie-ins, permits, trade dependencies and written change control.
Read technical guide Compare fiber-cement, metal and vinyl siding, roof coverings and the flashing connections that keep rain, air and moisture control continuous.
Read technical guide Use a clearly defined addition scope, local trade quotes and the dated NAHB 2024 new-home cost categories to compare foundation-to-finish budgets.
Read technical guide Apply the 2024 IRC ice-barrier scope and eave geometry, coordinate valley and drip-edge laps, and compare GRACE HT product conditions for the roof assembly.
Read technical guide Trace joist bearing, basement supports, roof reactions and lateral bracing before planning a wall opening, with the checks needed for temporary support.
Read technical guide Read verified Weyerhaeuser Microllam 2.0E floor-load table entries, bearing conditions, multi-ply connections and the support checks needed for a wall opening.
Read technical guide Compare named metal and shingle specifications, attachment methods, wind-test conditions, warranties and a project-based 50-year ownership-cost framework.
Read technical guide Coordinate wood and steel framing, beam supports, strip and raft foundations, and wind or seismic load paths using product-specific data and site conditions.
Read technical guide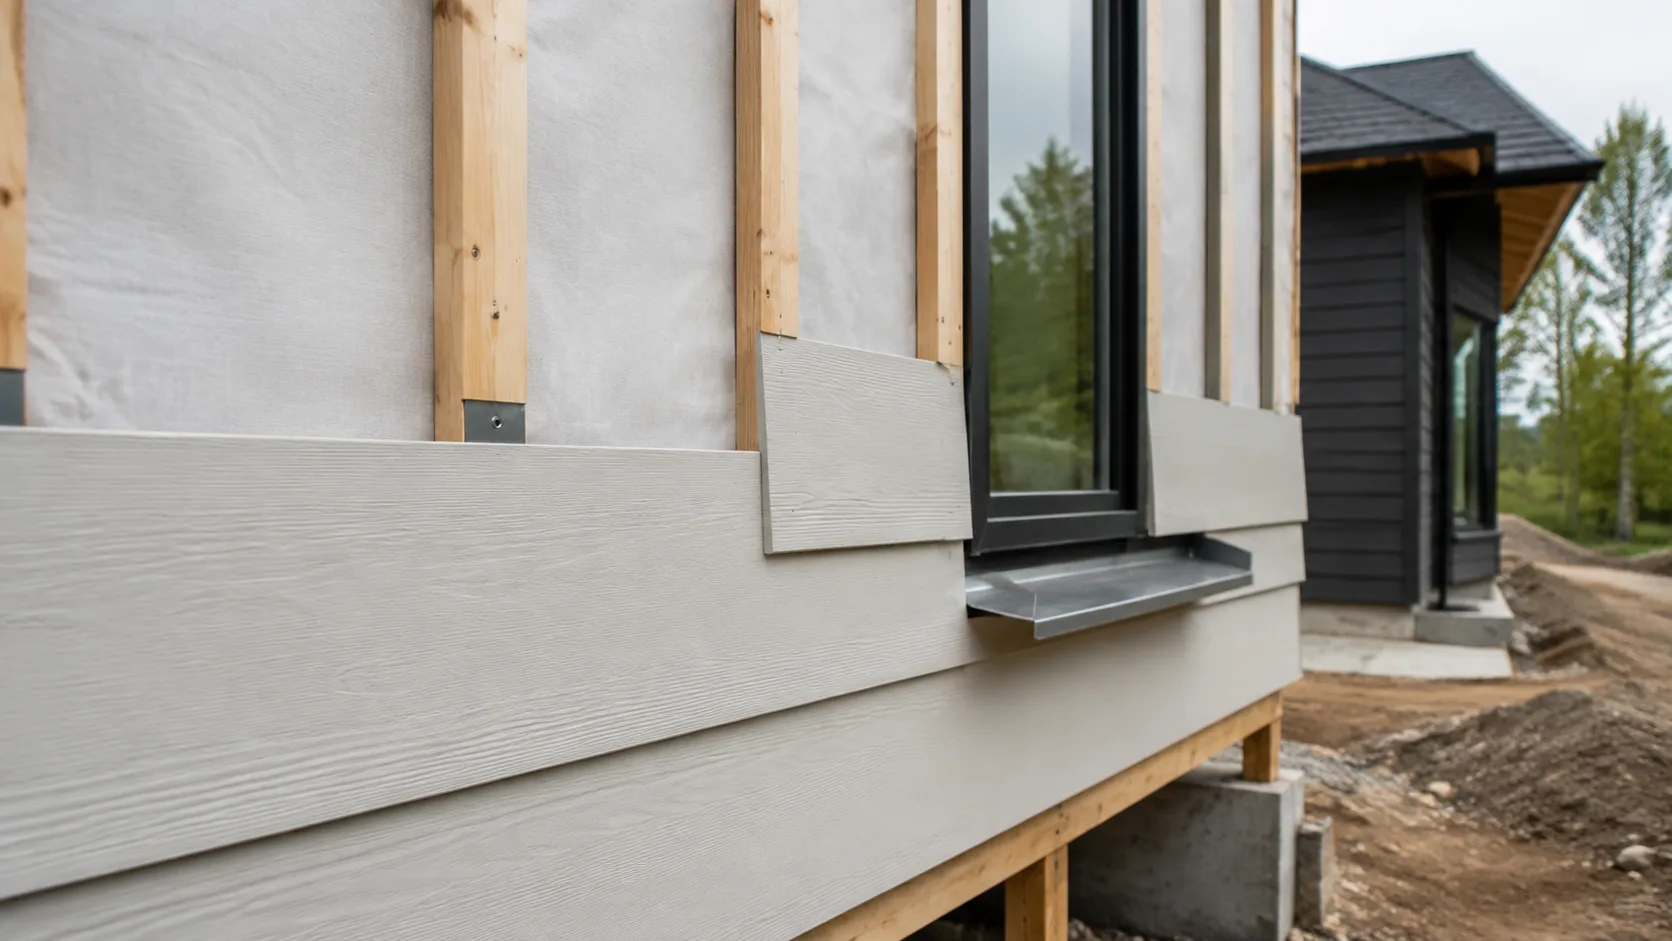
Understand how roofs, walls, windows, foundations, air barriers, drainage planes, insulation, and HVAC work as one enclosure.
Read technical guide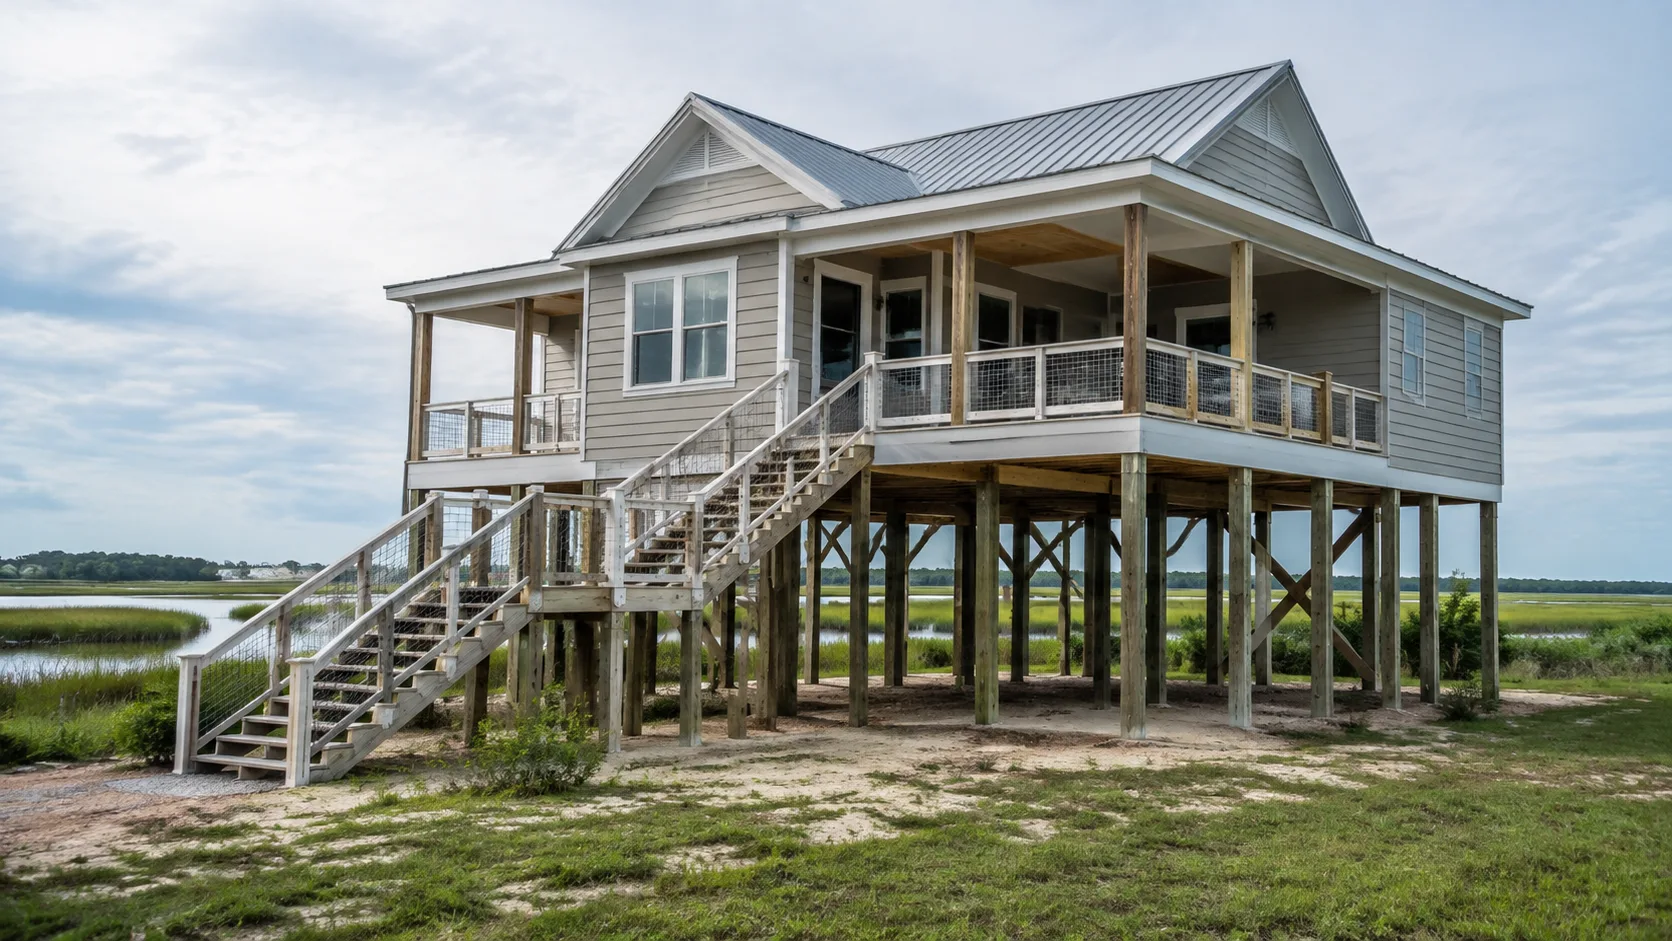
Understand how official flood information, elevation, foundations, enclosures, utilities, drainage, and documentation shape a coastal home project.
Read technical guide
Compare residential building materials by assembly role, exposure, compatibility, installation, maintenance, and replacement—not price alone.
Read technical guide
A practical starting point for planning durable homes in hurricane, flood, salt-air, and hot-humid coastal conditions.
Read technical guide
A regional starting point for permit research, flood and wind questions, stormwater coordination, and coastal project due diligence in the Carolinas.
Read technical guide Practical tools for defining scope, comparing bids, managing decisions, documenting changes, and closing out a residential project.
Read technical guide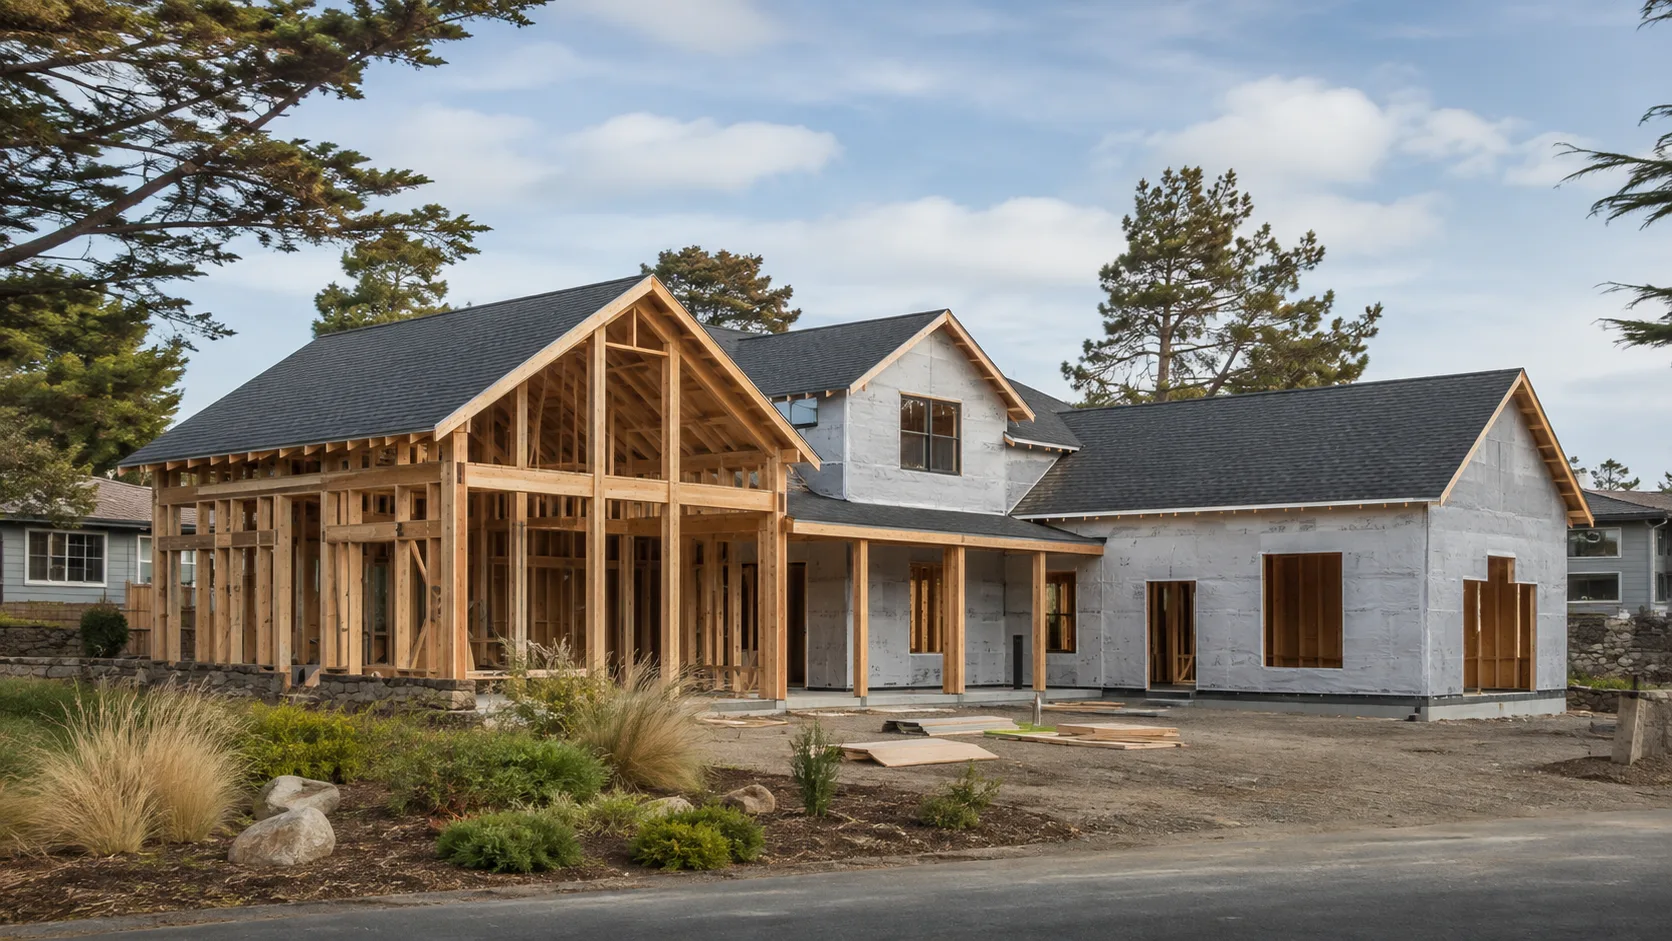
A decision-first guide to defining scope, selecting a team, controlling allowances, and planning a durable custom home.
Read technical guide Review high-wind roofs as complete assemblies—from shape and deck attachment to sealed decks, edges, coverings, penetrations, and maintenance.
Read technical guide Plan remodeling work around existing conditions, hidden-risk allowances, permits, water management, and a controlled change process.
Read technical guide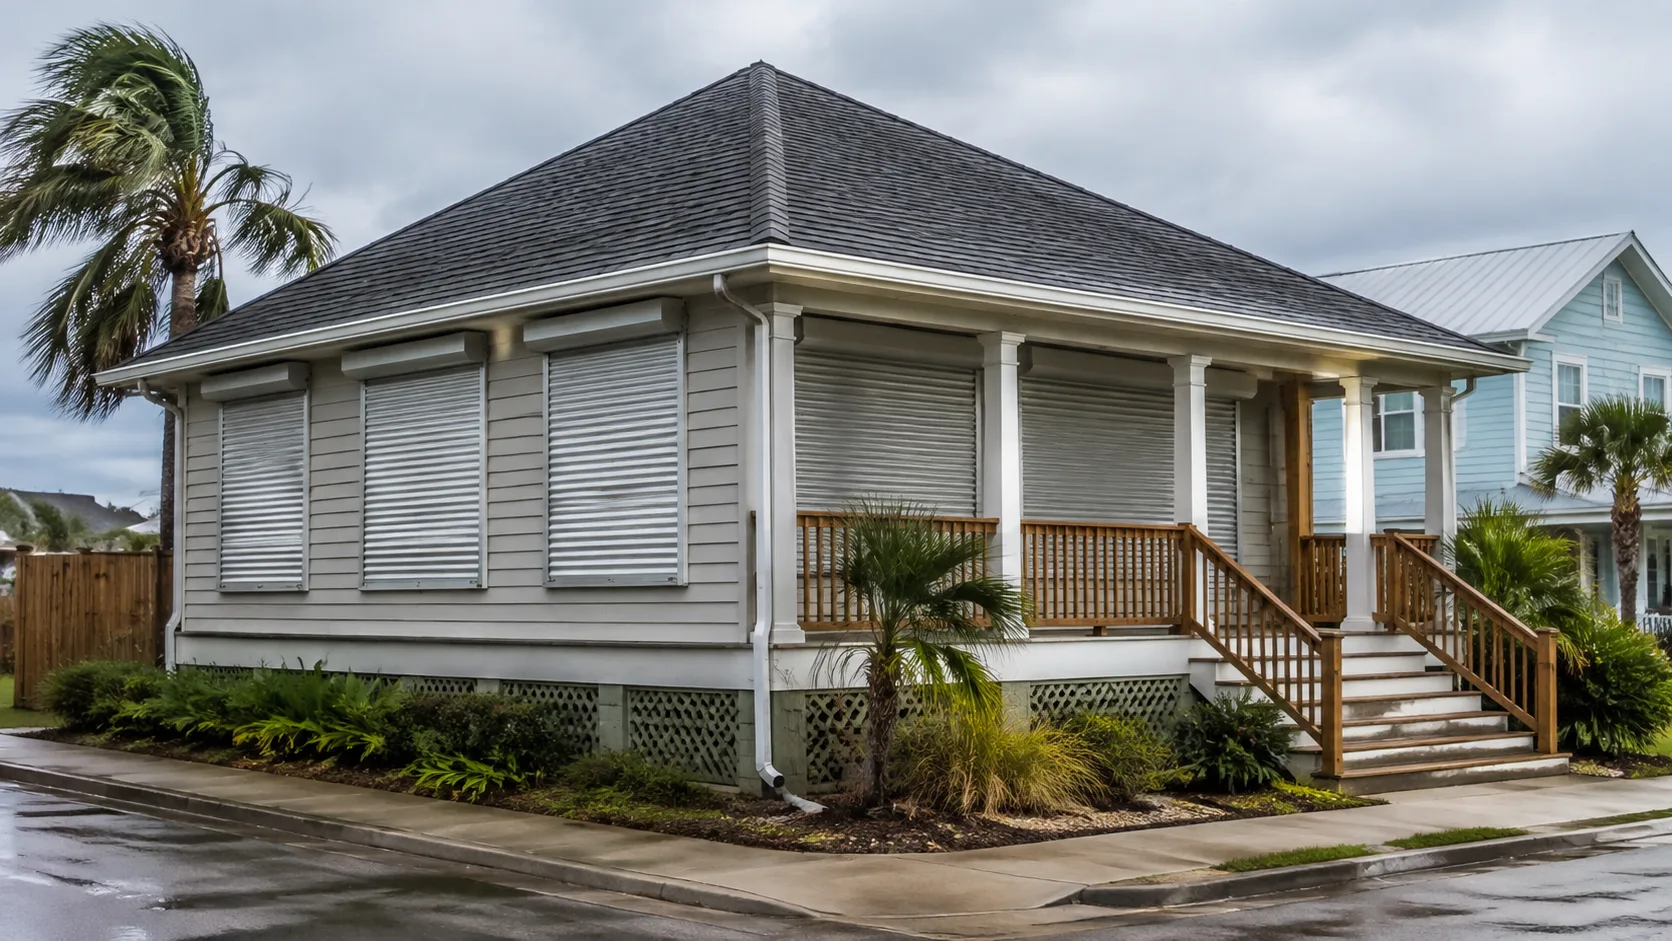
Plan a hurricane-resistant home around site conditions, a continuous load path, protected openings, rain control, and verified installation.
Read technical guide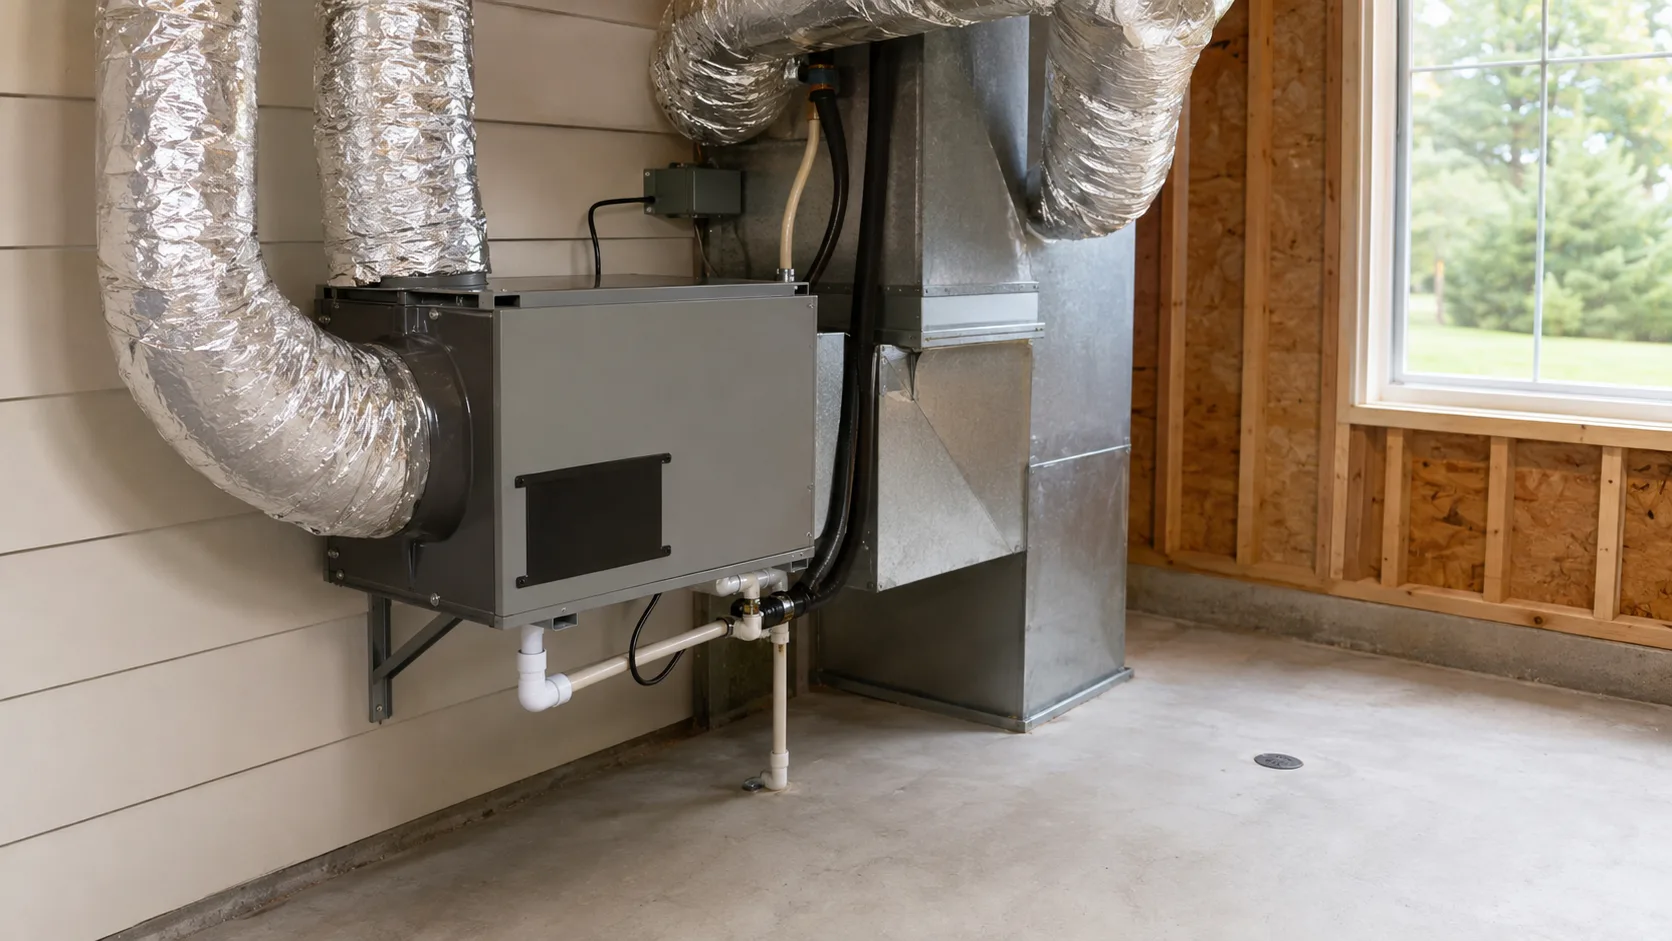
Coordinate rain control, air sealing, vapor behavior, HVAC sizing, ventilation, and dehumidification for durable hot-humid homes.
Read technical guide