
High-Wind Roof Systems: Components, Connections, and Checks
Review high-wind roofs as complete assemblies—from shape and deck attachment to sealed decks, edges, coverings, penetrations, and maintenance.
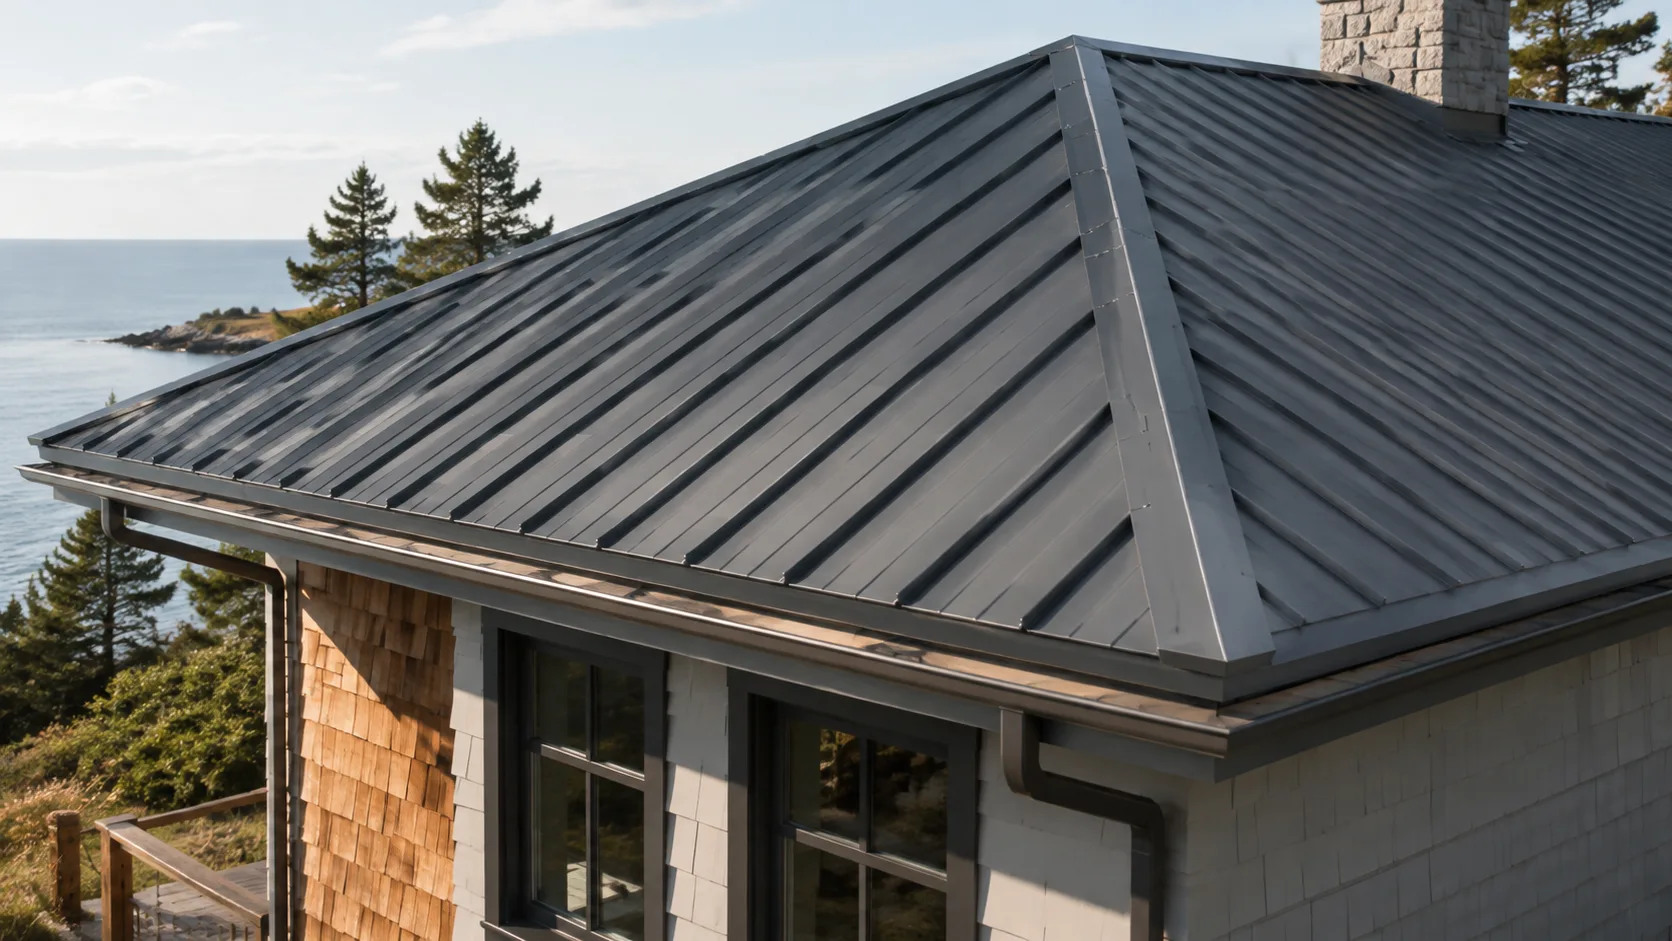
A roof is an assembly, not a covering
Shingles, metal panels, or tiles are only the exposed layer. Wind performance also depends on roof geometry, framing, roof-to-wall connections, deck material and fastening, secondary water protection, underlayment, perimeter details, flashings, soffits, vents, and penetrations.
When one component fails, later layers determine how much water enters and whether damage progresses. That is why comparing roofs by covering warranty alone misses the core resilience questions.
Start with geometry and design pressures
Roof zones do not experience uniform pressure. Edges and corners can face higher suction than interior areas, and overhangs or complex intersections add vulnerable transitions. Project documents should state the design basis and show zone-specific requirements when they apply.
Simpler forms can reduce transitions, but any form can fail if the load path or water-control details are incomplete. Coordinate roof framing and connections through the full hurricane-resistant home guide.
Review the layers in order
Framing and roof-to-wall connection
Trusses or rafters need a defined connection to the supporting walls, which in turn connect to floors and foundation. Connector model, coating, fastener type, quantity, location, and substrate all matter.
Roof deck and attachment
Deck type, thickness, panel orientation, support, edge spacing, fastener size, penetration, and fastening pattern must match the design. Mis-driven or missed fasteners can reduce the intended capacity. Inspection is most useful before underlayment hides the work.
Secondary water protection
A sealed roof deck or other qualified secondary water strategy can reduce rain entry if the covering is damaged. The exact system must be compatible with the deck, underlayment, covering, ventilation approach, and climate. Details at joints, valleys, penetrations, and edges determine continuity.
Edge metal, flashing, and underlayment
Perimeter components face strong local pressures. Edge-metal laps, corners, fasteners, cleats, substrates, and sealants should be specified as a tested or engineered assembly where required. Underlayment is not effective if it terminates poorly at the edge or is punctured and left unrepaired.
Roof covering
Select a covering approved or designed for the project conditions and installed within its evaluated limits. For metal systems, panel width, clip or fastener layout, seams, edges, expansion, and corrosion compatibility are part of the specification. For shingles, starter, field, hip, ridge, and flashing details all matter.
Soffits, vents, and penetrations
Soffit failure can admit wind-driven rain and alter pressures. Vents and penetrations need both wind resistance and water-shedding details. Minimize unnecessary penetrations and give every required penetration a compatible curb, flashing, or boot detail.
Comparison framework
| Question | What a useful proposal should show |
|---|---|
| What is the site design basis? | Criteria on signed project documents |
| How is the deck attached? | Material, thickness, fastener, spacing, zones |
| What happens if covering is lost? | Named secondary water-protection assembly |
| How are edges secured? | Edge and corner details with attachment |
| Is the covering accepted for the condition? | Exact product documentation and limits |
| How are penetrations handled? | Details for every vent, pipe, curb, and mount |
| How is installation verified? | Submittals, inspections, photographs, tests |
Construction hold points
- Inspect framing alignment and roof-to-wall connectors.
- Verify deck material and fastening before covering.
- Confirm secondary water-protection continuity.
- Check valleys, walls, chimneys, edges, and penetrations.
- Match delivered covering labels to approved submittals.
- Inspect zone-specific fastening and edge details.
- Photograph concealed work and retain product records.
Maintenance after completion
Inspect the roof periodically and after severe weather from a safe location or through a qualified professional. Look for displaced materials, loose edge components, damaged sealants, corrosion, blocked drainage, failed soffits, and changes around equipment mounts. Keep roof traffic controlled and document later penetrations so repairs do not silently compromise the assembly.
For compatible metals, membranes, sealants, and fasteners, use the building-materials guide. For drainage and air-control continuity below the roof, use the building-envelope guide.
Compare reroofing proposals by layer
Ask each bidder to describe the existing conditions assumed, deck investigation, repairs, attachment work, secondary water protection, underlayment, covering, edge metal, flashings, penetrations, ventilation components, disposal, and final inspection. A proposal that names only the covering leaves much of the roof undefined.
Separate replacement work from retained components. If existing flashing or a vent remains, ask how its suitability and connection to new work will be evaluated. Record who decides whether damaged or incompatible components require replacement and how the additional work will be priced. The construction planning guide provides a scope-comparison approach for those questions.
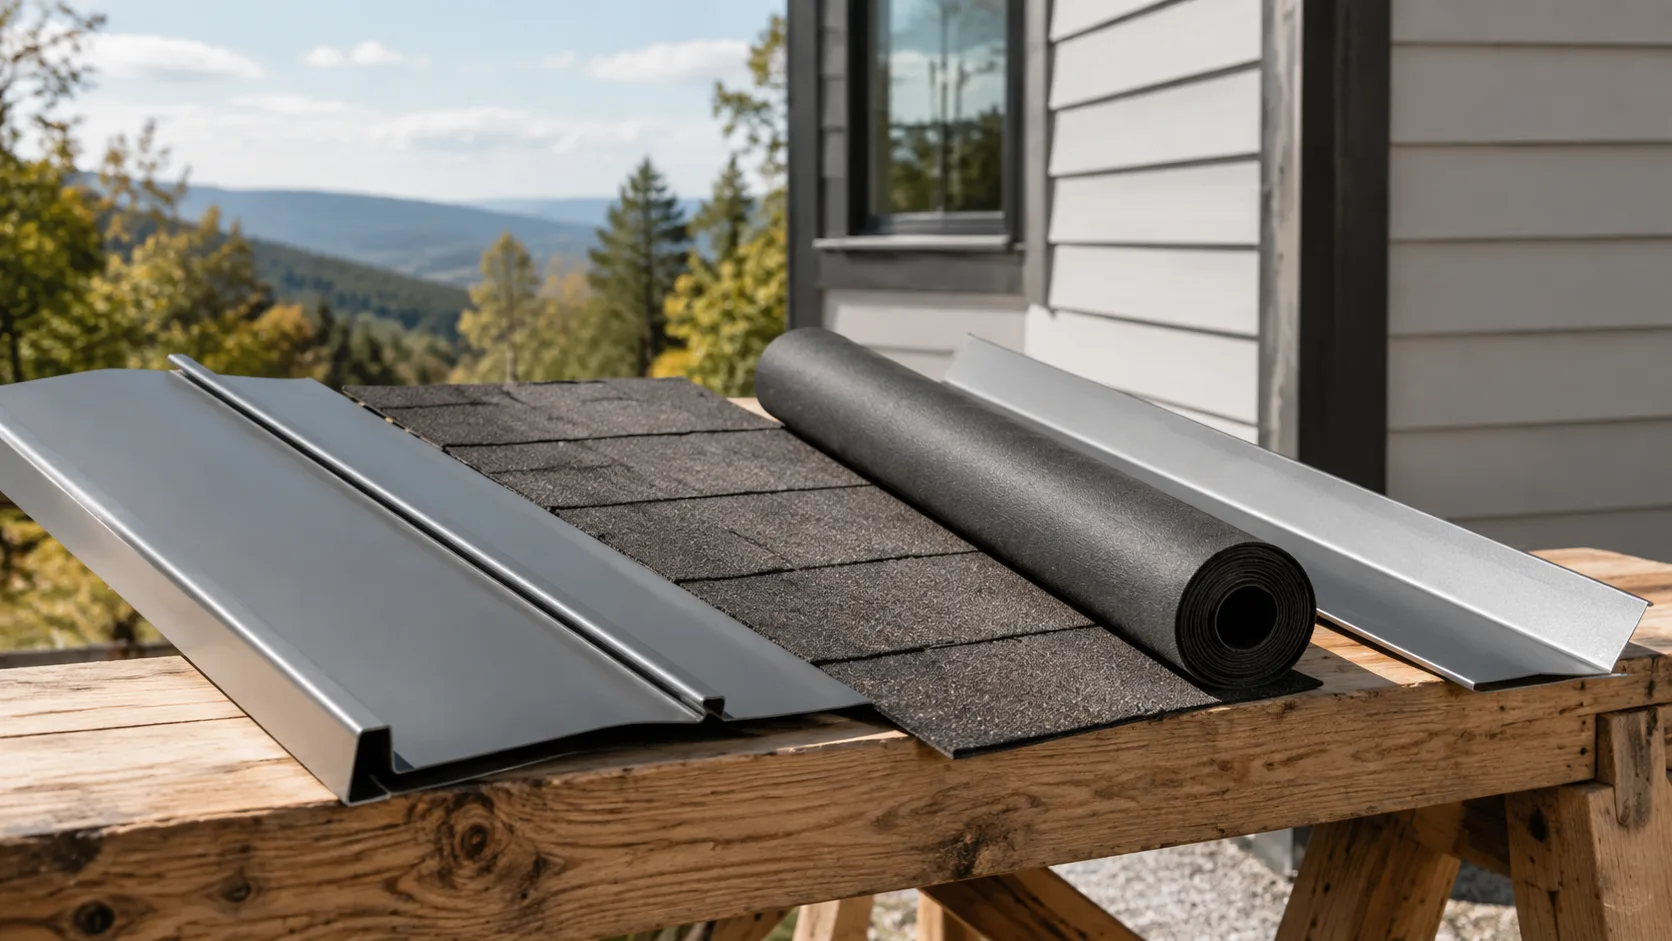
Investigate the deck before finalizing repair scope
An existing roof can hide deterioration, previous repairs, irregular supports, and attachment conditions that cannot be confirmed from the exterior. Define how the contractor will inspect accessible areas and what happens when the covering is removed. Ask the design professional which findings require further evaluation.
Use location-based photographs and measurements to document discoveries. A note saying replace bad wood does not establish the affected area, substrate, or associated work. Identify the proposed repair and its connection to the existing assembly before covering it. Where the structural condition is uncertain, the responsible professional should determine the appropriate response.
Check the limits of product documentation
Request the exact product and assembly documents for the proposed configuration. Relevant details can include substrate, slope, attachment, panel size, fastener or clip arrangement, and edge conditions. Have the team identify the approved or designed configuration rather than assuming a product’s general reputation establishes suitability.
A substitution can change more than appearance. It may alter seam geometry, expansion accommodation, attachment, flashing, and compatible accessories. The materials guide explains how to document those interfaces. Keep the accepted documents available to the crew and retain them with the owner’s final records.
Coordinate the roof edge with the wall below
Review how roof water exits at eaves and how the edge connects to fascia, soffit, gutters where used, and wall cladding. At a roof-wall intersection, identify the flashing sequence and the route that directs water outward. A roof drawing and a wall drawing should tell the same story at their shared boundary.
The building-envelope guide helps trace those layers. Ask which components remain accessible for maintenance and which will be concealed. If a detail depends on periodic sealant inspection, include that information in the handover rather than leaving the owner to discover it after a leak.
Plan penetrations before installing the covering
Create a roof penetration list for vents, pipes, curbs, mechanical equipment, and planned future attachments. Confirm location, support, flashing method, compatible materials, and responsible trade. Where practical, resolve those details before covering installation so later work does not require improvised cuts.
Future equipment additions should follow a documented review process. The owner should know that a new mount or relocated vent can affect attachment and weather protection. Retain the roof assembly information so a later installer can evaluate the proposed change against the actual system, not simply the visible covering.
A hypothetical comparison of two roof bids
Suppose two contractors propose the same covering brand. One includes deck investigation, defined repair pricing, new edge components, and documentation of concealed work. The other offers a lower total but does not describe those items. The first task is to clarify scope, not to conclude that either contractor is better.
Ask both to complete the same comparison sheet. Determine which existing components remain and which conditions trigger extra work. Then compare the resulting installed scope, inspection plan, schedule, and warranty terms. This makes the price conversation concrete and reduces the chance that important work appears later as an unexpected extra.
Manage weather exposure during replacement
Discuss the removal sequence, temporary protection, material availability, and conditions left at the end of each workday. The method should fit the roof and local conditions. Avoid exposing more work than the team can reasonably protect using its approved plan.
Clarify who responds to an approaching weather event and how the owner receives notice. For broader storm coordination, use the hurricane construction guide. Temporary protection deserves its own scope because the completed roof’s intended performance is not yet available during the replacement sequence.
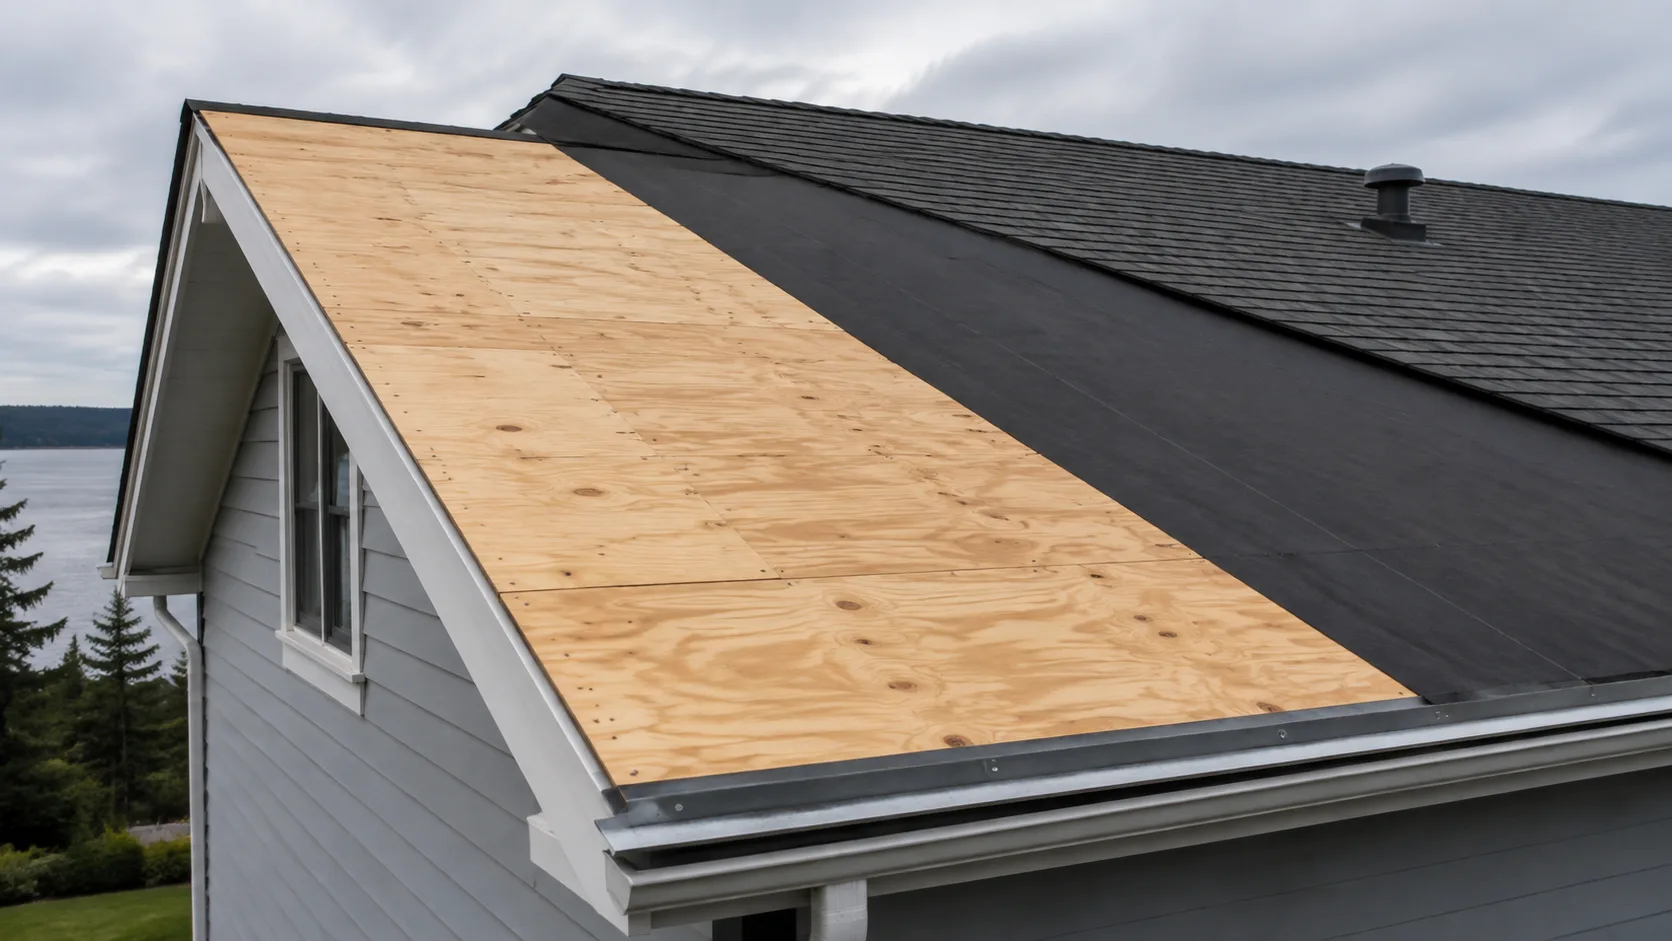
Set acceptance criteria before the final walk
Agree on what the final review will cover. Include installation records, completion of specified details, product documentation, debris removal, and unresolved items. Identify which checks require the roofing contractor or another qualified professional. An owner should not need to climb onto the roof to establish that the agreed documentation has been delivered.
Ask the contractor to explain maintenance access, inspection intervals from the relevant instructions, and signs that require service. Record warranty terms and the process for reporting a problem. Keep information about later repairs and penetrations with the original assembly record so it remains useful over the roof’s life.
Questions about high-wind roof choices
Is one covering always the strongest choice? Product category alone does not determine project performance. The specific assembly, pressure requirements, attachments, edges, and installation conditions need review.
Does a sealed deck eliminate all rain risk? Secondary water protection is one layer of the roof strategy. Transitions, penetrations, walls, and damaged components can still create water-management questions.
Can an owner specify a universal fastener pattern? A fastening schedule should come from the applicable project design and product requirements. Copying a schedule without its assumptions can create an unsuitable installation.
What if the roof connects to an elevated coastal house? Coordinate roof decisions with the overall structure and site hazards. The coastal building guide and flood-zone guide keep these relationships visible.
What evidence is worth retaining? Keep the final specification, approved products, inspection records, useful photographs, accepted changes, and maintenance instructions together. These records make later diagnosis and repairs easier to evaluate.
For eave ice-barrier code requirements and standing seam versus architectural shingle comparisons, see our Exterior Siding & Roofing guide.
Primary Sources & Code References
- Coastal Construction Manual, Volume II FEMA · reviewed August 29, 2026
- New Research Leads Homeowners to Better Protection from Severe Weather Insurance Institute for Business & Home Safety · reviewed August 29, 2026
- 2021 South Carolina Residential Code — Roof Sheathing International Code Council · reviewed August 29, 2026
Related Engineering Guides

Hurricane-Resistant Home Construction: A System-by-System Guide
Plan a hurricane-resistant home around site conditions, a continuous load path, protected openings, rain control, and verified installation.
Read technical guide
Coastal Building Guide
A practical starting point for planning durable homes in hurricane, flood, salt-air, and hot-humid coastal conditions.
Read technical guide
Building Materials Guide
Compare residential building materials by assembly role, exposure, compatibility, installation, maintenance, and replacement—not price alone.
Read technical guide