
Hurricane-Resistant Home Construction: A System-by-System Guide
Plan a hurricane-resistant home around site conditions, a continuous load path, protected openings, rain control, and verified installation.

What “hurricane resistant” actually means
No practical house is hurricane-proof. A more useful goal is a structure designed, detailed, built, and maintained to reduce foreseeable damage under the site’s adopted wind and flood criteria. Performance comes from several layers of defense that remain connected when the building is stressed.
The design basis should identify the governing wind speed, exposure, enclosure classification, component-and-cladding pressures, flood conditions, and other site factors. Those values are project inputs—not numbers to copy from a neighboring project.
1. Create a continuous load path
Wind can push laterally, pull upward on roof edges, and create pressure changes when openings fail. The structural system needs a continuous route that transfers forces through:
- roof covering and roof deck;
- roof framing and roof-to-wall connections;
- braced or shear wall elements and their anchors;
- floor framing and wall-to-floor connections;
- foundation and foundation-to-ground system.
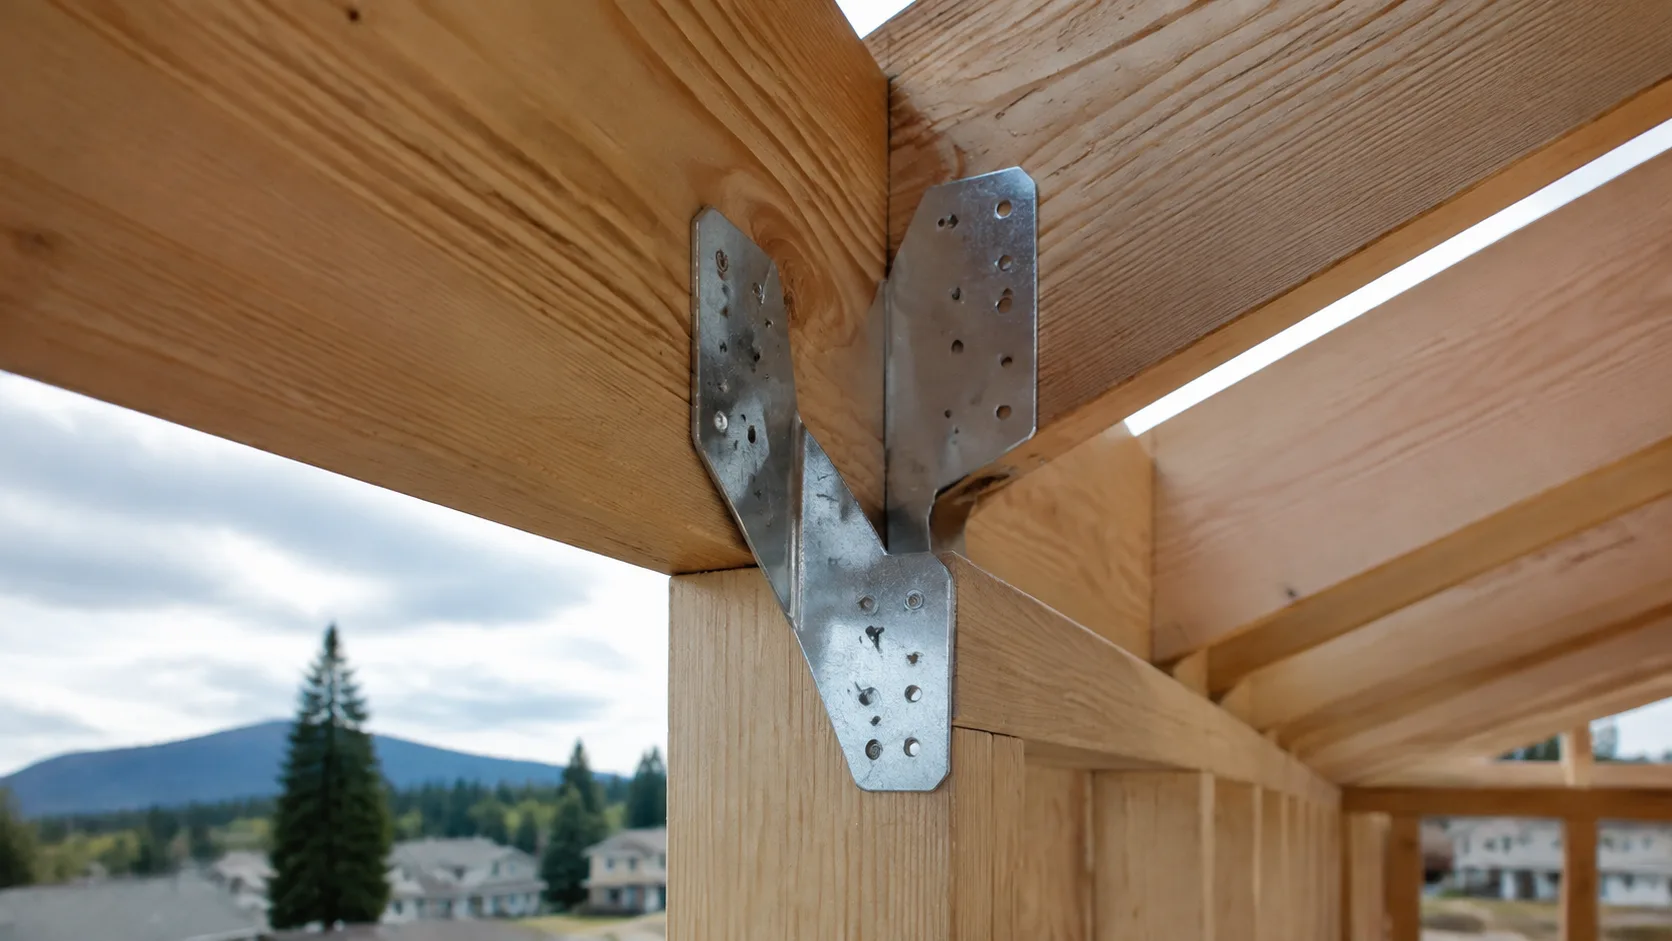
The drawings should identify connectors and fasteners at each transition. Generic notes leave field crews to infer the most important part of the design. Critical connections also need inspection before they are concealed.
2. Reduce roof vulnerability
Simpler roof shapes generally create fewer pressure concentrations and fewer water-management transitions. Regardless of shape, coordinate deck thickness and attachment, sealed-deck or secondary water protection, underlayment, edge metal, flashing, roof covering, and penetrations.
The high-wind roof systems guide provides a component checklist. Pay particular attention to edges, corners, ridges, overhangs, soffits, vents, and attached structures because local pressures and failure sequences often begin at transitions.
3. Protect the building envelope
Windows, glazed doors, garage doors, and other openings should be evaluated for the project’s design pressures and windborne-debris requirements. Impact-rated products and tested shutter systems are different strategies; each must have suitable anchorage, documentation, and an operating plan.
Garage doors deserve explicit review because a large opening failure can alter internal pressure. The surrounding framing and attachment are part of the system, not separate from the door label.
4. Control wind-driven rain
Even when structure remains intact, wind-driven rain can enter at roof transitions, wall penetrations, windows, doors, vents, and damaged coverings. Use layered drainage details:
- flash openings into the wall drainage plane;
- shingle-lap membranes and flashings to shed water outward;
- provide end dams, pan flashing, and kick-out details where applicable;
- locate and seal penetrations deliberately;
- preserve drainage and drying paths behind cladding;
- avoid relying on exposed sealant as the only defense.
These details connect directly to the building-envelope guide.
5. Coordinate wind and flood design
Elevation or open foundations may change wind exposure and structural behavior. Enclosures and utilities below required elevations may face restrictions or special detailing. Review the flood-zone construction guide alongside the wind design so one hazard strategy does not undermine another.
6. Verify products and installation
Product documentation should match the exact model, size, pressure, substrate, fastener, spacing, edge distance, and installation condition. A product approval is not permission to improvise outside the evaluated assembly.
Create submittal and inspection points for:
- roof deck attachment and secondary water protection;
- roof-to-wall and wall-to-foundation connectors;
- braced-wall or shear-wall nailing;
- window, door, and garage-door anchorage;
- opening-protection labels and storage;
- flashings and drainage-plane transitions;
- exterior equipment anchorage and penetrations.
7. Plan for storm operation and recovery
Design choices should make preparation and inspection feasible. Owners need accessible shutters or panels, labeled hardware, safe storage, drainage maintenance, tree-management planning, shutoff information, and a post-storm inspection routine.
After a storm, do not assume a house is undamaged because the exterior appears intact. Water entry, displaced connectors, roof-covering uplift, electrical hazards, and concealed moisture may require qualified evaluation.
Design-review checklist
| Review item | Evidence to request |
|---|---|
| Site wind basis | Structural design criteria on drawings |
| Continuous load path | Connection schedule and details |
| Roof assembly | Deck, fastener, underlayment, edge, and covering specifications |
| Openings | Pressure and impact/shutter documentation |
| Wall water control | Window, door, penetration, and roof-wall transition details |
| Attached structures | Porch, deck, canopy, and equipment anchorage details |
| Verification | Submittal list, inspection hold points, photo record |
| Owner operation | Shutter plan, maintenance schedule, closeout documents |
The strongest projects use this table during design, bidding, construction, and closeout. That continuity is more valuable than applying the word “hurricane” to a collection of unrelated upgrades.
Turn the design basis into a document review
Ask the structural designer where the governing wind inputs and connection requirements appear in the documents. Then compare the architectural and structural drawings at representative locations. A large opening, covered porch, garage, or change in roof height may need specific coordination. The owner does not need to calculate the forces to ask whether these conditions are addressed.
Have the builder identify which items need product submittals before ordering. The review should match the actual sizes and installation conditions, not merely the manufacturer’s name. Record who checks the submittal and where approved information is stored. This helps prevent a suitable design from being undermined by a field substitution that was never evaluated.
Compare opening-protection strategies operationally
When impact-resistant openings and shutter systems are both permitted options, compare their complete installation and operating requirements. Ask about the evaluated product configuration, design pressures, anchorage, surrounding structure, storage, deployment, and maintenance. A shutter strategy also needs a realistic plan for who installs or closes it when a storm approaches.
Consider seasonal occupancy and physical access. A protection system that requires equipment or labor the owner cannot arrange reliably may not fit the household’s operating needs. This is an owner planning question as well as a technical product question. Have the project team explain both, then record the selected approach in the storm-preparation instructions.
Include porches, decks, and equipment in coordination
Attached structures and exterior equipment should not disappear from the wind discussion because they are outside conditioned space. Ask how their supports and attachments are designed and how their penetrations connect to the enclosure. A later awning, solar installation, or equipment replacement also needs review of the affected structure and weather layers.
The building-envelope guide helps organize the water-control side of those interfaces. The materials guide adds questions about compatible connectors and exposure. Keep responsibility clear when multiple suppliers contribute to the same attachment so that no important interface is left to assumption.

Make inspection records useful after concealment
A photograph should identify the location and show enough context to connect the detail to the drawings. A close-up of a connector without a room, grid, or elevation reference can be difficult to interpret later. Agree on a naming convention before the crew begins collecting images.
Photographs support documentation but do not replace required inspections or professional judgments. Record the reviewer, date, relevant document, and any correction. If an item is changed after it was observed, make sure the revised condition is documented. The construction planning guide describes a hold-point process for work that becomes inaccessible.
A hypothetical roof upgrade during renovation
Suppose an owner is replacing a worn roof covering and wants better storm performance. Ask the team to assess the accessible deck and attachment conditions, identify compatible secondary water protection, and review edges and penetrations. Determine whether the broader roof-to-wall load path needs professional evaluation and what can reasonably be inspected within the scope.
Compare defined packages rather than asking for the best roof. One package might replace only the covering; another might include documented deck repairs, specified water protection, and revised edge details. The actual packages must suit the project. This comparison helps the owner see which risks are addressed, which remain outside scope, and which assumptions require investigation.
Separate performance goals from warranties and labels
A long warranty period does not describe the load path or guarantee a loss-free storm. Ask what the warranty covers, what it excludes, and what maintenance or installation conditions apply. Likewise, a certification or program label should be tied to the exact requirements and verification that produced it.
If a voluntary resilience program is being considered, confirm its current criteria directly with the program and qualified participants. Do not assume every product marketed for hurricanes meets those criteria. Keep the design objective, code requirements, product approvals, and voluntary program goals distinguishable in the project record.

Write a practical owner preparation plan
List the actions associated with installed systems: opening protection, loose exterior items, drainage observation, equipment instructions, and access to important records. Identify which actions require a contractor or another qualified person. Include local emergency information separately; a construction guide cannot replace evacuation orders or emergency instructions.
Review the plan before storm season or a prolonged vacancy. Confirm that required components are present and that instructions still match the house after repairs or additions. If the household changes, reassess whether the deployment and monitoring plan remains practical. Operational assumptions are part of the overall resilience strategy.
Questions to resolve at handover
What evidence shows the intended work was installed? Request approved product documents, inspection records, relevant photographs, and a list of accepted changes. Their value comes from being traceable to the actual location and assembly.
Does a stronger roof remove flood risk? Wind and water hazards require coordinated but distinct decisions. Use the flood-zone guide to review elevation, foundation, lower spaces, and essential services.
What should happen after visible storm damage? Follow local emergency guidance and arrange qualified evaluation of affected systems. Do not infer structural safety or dry concealed cavities from a quick exterior glance.
Where should the owner begin? Return to the coastal building overview and connect each site hazard with the relevant design record and maintenance responsibility. The resulting file should explain what the project team intended and what was actually verified.
For gravity, lateral and uplift load paths, consult our Structural Framing & Foundations guide.
Primary Sources & Code References
- Coastal Construction Manual, Volume I FEMA · reviewed August 29, 2026
- Coastal Construction Manual, Volume II FEMA · reviewed August 29, 2026
- New Research Leads Homeowners to Better Protection from Severe Weather Insurance Institute for Business & Home Safety · reviewed August 29, 2026
Related Engineering Guides

Coastal Building Guide
A practical starting point for planning durable homes in hurricane, flood, salt-air, and hot-humid coastal conditions.
Read technical guide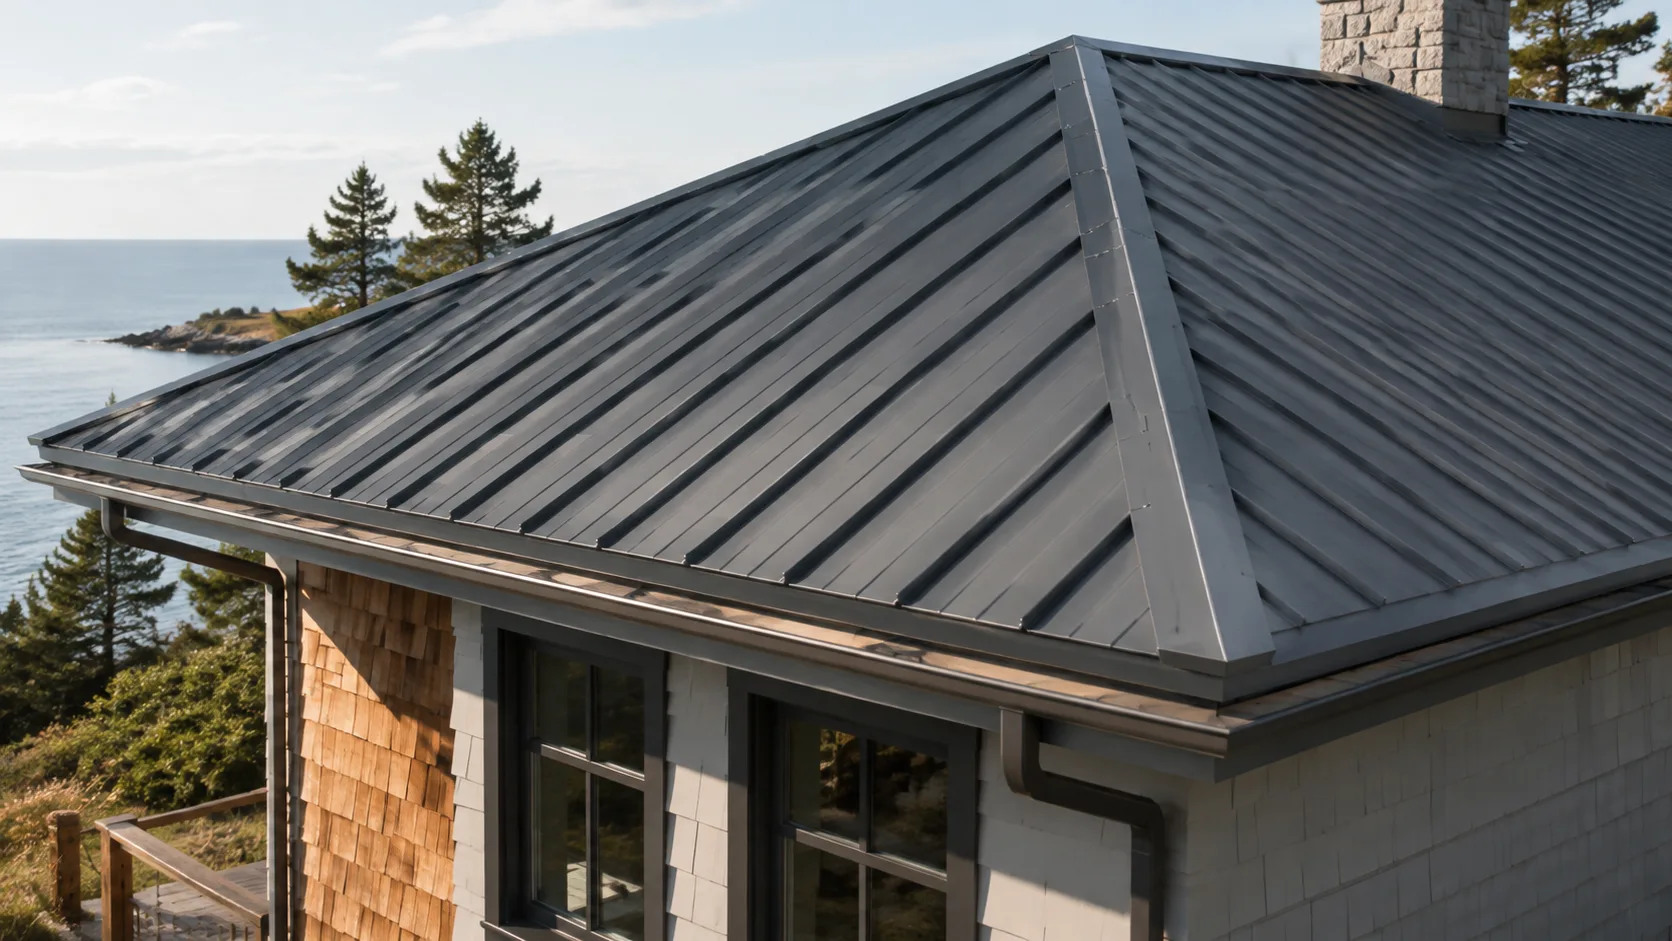
High-Wind Roof Systems: Components, Connections, and Checks
Review high-wind roofs as complete assemblies—from shape and deck attachment to sealed decks, edges, coverings, penetrations, and maintenance.
Read technical guide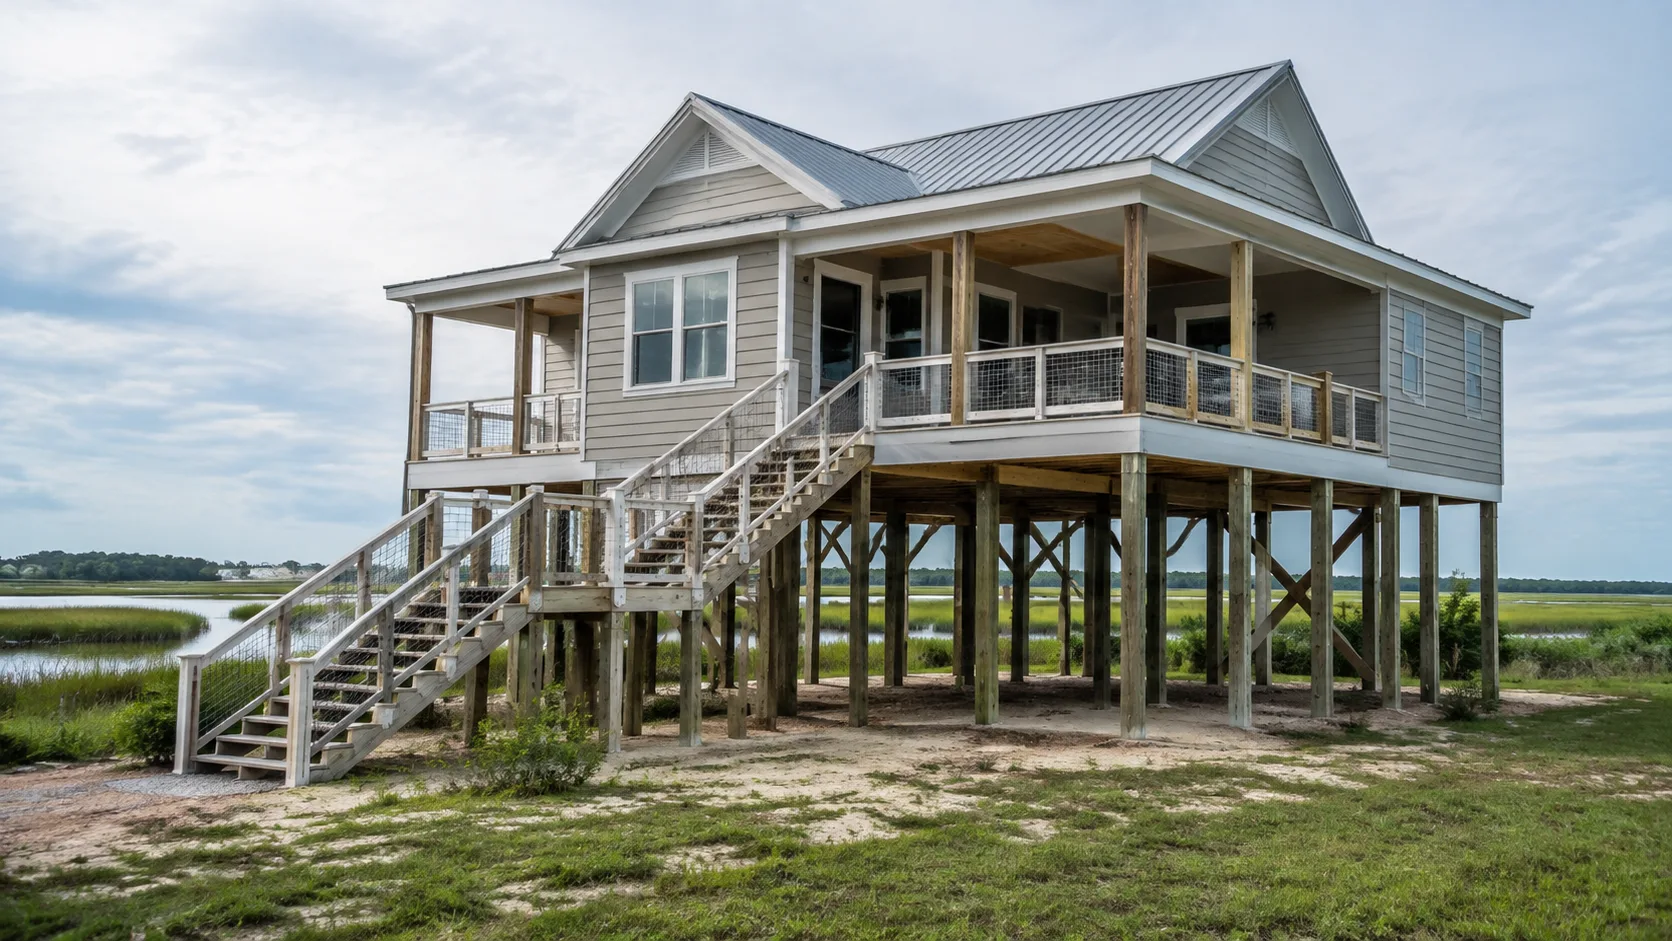
Building in a Flood Zone: Decisions to Make Before Design
Understand how official flood information, elevation, foundations, enclosures, utilities, drainage, and documentation shape a coastal home project.
Read technical guide