
Home Addition Cost per Square Foot: Build an Itemized Foundation-to-Finish Budget
Use a clearly defined addition scope, local trade quotes and the dated NAHB 2024 new-home cost categories to compare foundation-to-finish budgets.

Price the addition as a defined project
Home addition cost per square foot is useful only when the numerator and floor area describe the same scope. A finished bedroom, a kitchen extension and a second-story addition involve different structural, utility and finish work. Before comparing prices, define the room use, area measurement, existing-house alterations and included professional services.
Begin with an itemized estimate from contractors working from the same drawings and specification. Divide the agreed project total by the same defined added finished area to obtain a comparable rate. Keep work elsewhere in the existing house visible as a separate line, even when it is necessary for the addition. Otherwise, the resulting rate can hide how much money buys new space and how much repairs or alters the old building.
The custom remodeling guide explains how to organize that scope. Use the construction planning guide to connect selections, procurement and inspections to the estimate. Structural openings and new reactions should be assessed through the framing guide before a fixed construction price is requested.
What the NAHB 2024 survey measures
NAHB’s Cost of Constructing a Home—2024, published January 20, 2025, reports new single-family construction from usable responses by 41 builders. Its sample average was $428,215 in construction cost and 2,647 square feet of finished area. Dividing those two sample averages gives about $162 per square foot. This is a ratio of the reported averages, not the average of individual builders’ per-square-foot costs.
Use this as a dated new-home reference when organizing construction categories. Price an addition with local quantities and bids that include its tie-ins, access, demolition and occupied-house protection. NAHB cautions that its sample is not designed to represent the average house built nationally or provide geographic estimates.
In the same survey, construction accounts for 64.4% of sale price. Finished lot, financing, overhead, marketing, sales commission and profit occupy separate sale-price categories. The construction-stage percentages below use construction cost, not sale price, as their denominator. An addition contract needs its own treatment of contractor overhead and profit; owning the lot does not make those project costs disappear.
Eight construction stages: a dated reference for scope
| NAHB 2024 construction stage | Share of construction cost | Questions for an addition estimate |
|---|---|---|
| Site work | 7.6% | Which permit, design, survey and utility costs are included? |
| Foundations | 10.5% | What excavation, concrete, retaining and backfill work is required? |
| Framing | 16.6% | How are floors, walls, roof, sheathing and structural openings defined? |
| Exterior finishes | 13.4% | Which roof, siding, window and door transitions are included? |
| Major systems rough-ins | 19.2% | What plumbing, electrical and HVAC changes serve the added space? |
| Interior finishes | 24.1% | Which insulation, drywall, fixtures, cabinets and finishes are specified? |
| Final steps | 6.5% | Who restores landscaping, access surfaces and disturbed areas? |
| Other | 2.1% | Which remaining items need a specific allowance or quotation? |
Source: NAHB 2024 survey, Table 1. Published shares are rounded. The final “Other” construction category is distinct from overhead and general expenses in the separate sale-price table.
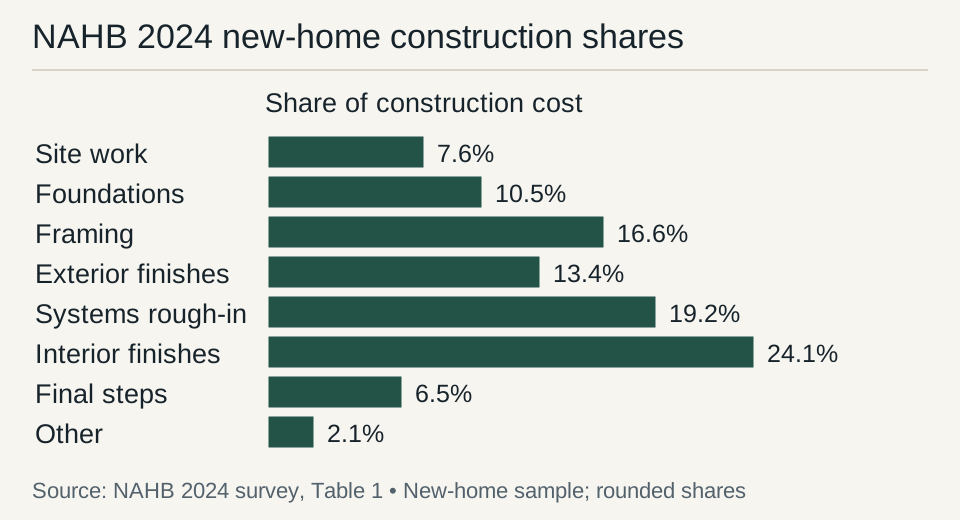
Treat the categories as a completeness check. Ask whether every required operation has a place in the estimate and whether any cost is counted twice. A subcontractor’s bundled price may include several categories, so identify its boundaries before adding separate material or labor allowances. Keep tax, delivery, disposal and supervision treatment consistent between bidders.
Build the per-square-foot calculation from the bottom up
Start with drawings showing added finished area and work in the existing house. List measurable quantities for excavation, concrete, framing, roofing, siding, openings, rough-in work and finishes. Record the unit used by each trade and the plan revision on which the quantity is based. A change in area or geometry should trigger an estimate update.
For each item, document quantity, unit price or subcontract quote, included labor and materials, exclusions, and the party responsible. Add project-specific general conditions, design and permit costs as applicable, then show contractor pricing and contingency treatment explicitly. Divide the resulting defined total by the agreed floor area only after the scope is complete.
Comparable project rate = defined project cost ÷ defined added finished floor area. Keep the original itemized estimate beside that rate. If two proposals have different totals, compare their inclusions before deciding that one contractor is more expensive. A low rate may reflect omitted foundation work, finish allowances or repairs at the connection to the existing house.
Set an estimate date and quote validity. Labor availability, product substitutions and delayed selections can change the price after the first proposal. Agree how repricing will be handled if the schedule or design changes, including which commitments remain fixed and which require new quotations.
Build-out versus build-up: compare the changed systems
A horizontal addition creates new footprint and often new foundations, exterior walls and roof. A vertical addition changes the loading and roof arrangement of the existing house. Neither route has a universal cost advantage. Site access, zoning, existing capacity and the desired room arrangement determine the required work.
| Scope driver | Build out | Build up |
|---|---|---|
| Site and planning | Setbacks, lot coverage, drainage, access and ground conditions | Height, massing and the effect on the existing house |
| Structural work | New foundation and connections to existing floors and walls | Verification and possible strengthening of existing supports |
| Roof work | New roof and junctions with the existing enclosure | Roof removal or alteration and temporary weather protection |
| Circulation | Connection between existing and new rooms | Stair location, headroom and changes to the floor plan |
| Utilities | Extensions and capacity review | Vertical distribution and capacity review |
| Occupancy | Separation of work zone and household routes | Protection of occupied levels and possible temporary relocation |
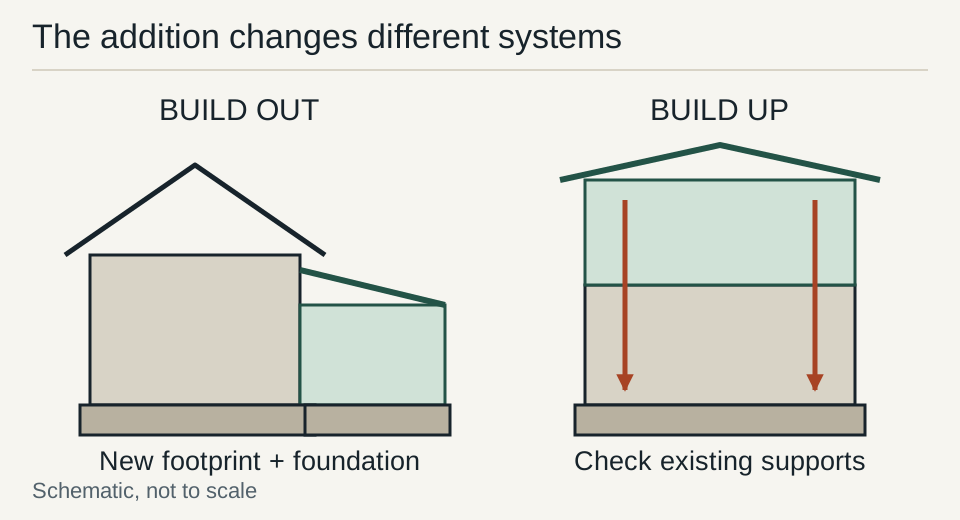
Ask the design team to assess both options to a similar level of detail before pricing them. A rough sketch for one option and engineered drawings for the other create an uneven comparison. Identify the decisions that could change feasibility, then investigate those before spending heavily on finish selection.
Structural tie-ins can affect several trades at once
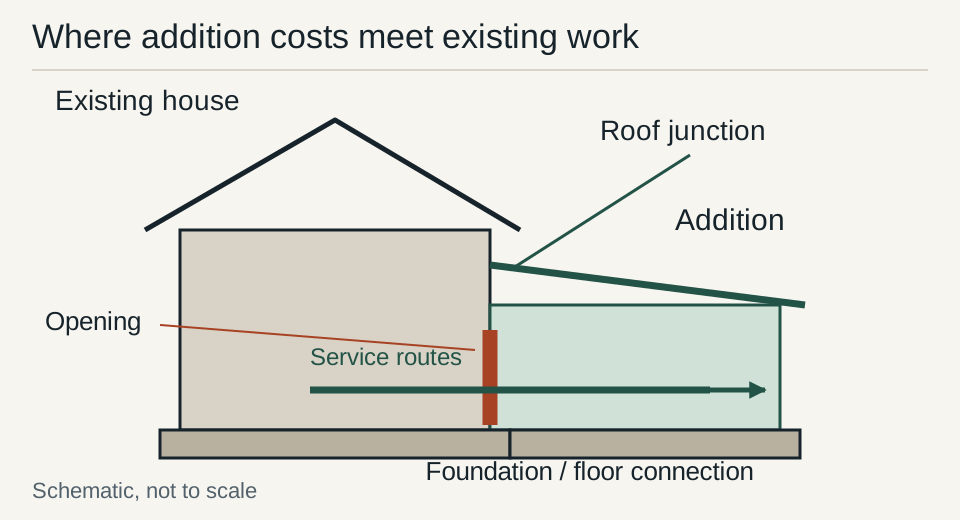
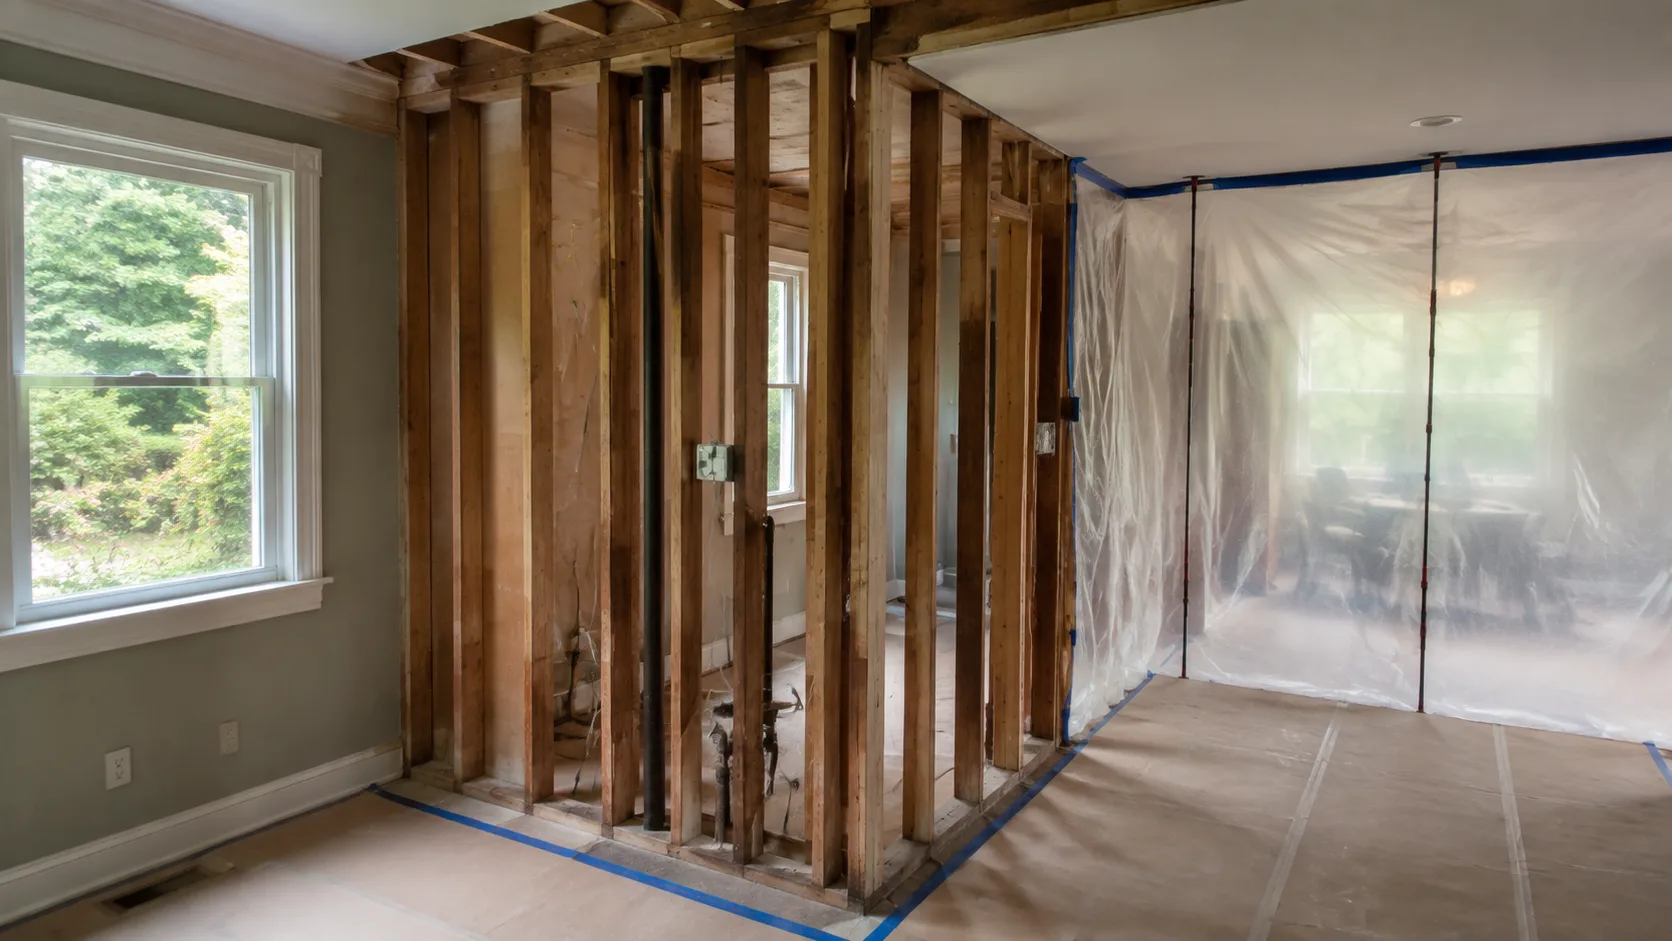
Opening an exterior or interior wall may require a replacement beam, supports and foundation work. Establish the wall’s actual role through the load-bearing investigation guide. The LVL guide explains manufacturer table conditions and why beam bearing and support capacity need separate checks.
Price temporary support, utility relocation, demolition, permanent structure, inspection and finish restoration as coordinated work. The proposed ceiling appearance can also affect the detail: a flush beam may need different hangers and utility routing from a dropped beam. Have the responsible designer resolve that arrangement before the contractor commits to a construction sequence.
The foundation connection deserves equal attention. New and existing foundations may have different depths, conditions or movement characteristics. The designer establishes the connection strategy and assesses the existing support capacity. The estimate should identify investigation and any approved strengthening or underpinning work as explicit scope.
Roof and wall transitions belong in the base estimate
A new roof intersecting the old one can introduce valleys, sidewalls, drainage changes and difficult access. Include removal of adjacent finishes where needed to install continuous flashing and water-control layers. Matching only the visible roof covering or siding does not define a complete weatherproof connection.
Use the exterior guide and ice-barrier guide to identify details requiring coordination. Specify the selected products and accepted transition details. Also include protection during the period when the existing house is open to weather, and a response plan if conditions delay closure.
Matching older finishes can add procurement and installation work. Obtain samples and availability information before assuming that the original siding, brick, roofing or interior flooring can be extended seamlessly. A deliberate transition may be more practical than searching for an unavailable exact match, but it should be an approved design choice.
Kitchens and bathrooms need a complete bill of quantities
List cabinetry, counters, appliances, plumbing fixtures, lighting, tile, waterproofing and ventilation separately from general room finishes. Define who supplies each item and who installs it. Product dimensions and service requirements should be available before rough-in so later selections do not force rework.
Distinguish supply allowances from installed costs. A fixture allowance may exclude fittings, delivery, tax or installation accessories. A tile price may omit preparation, waterproofing, edge profiles and labor. Ask each bidder to state the full scope behind the allowance and the process for adjustments when selections are finalized.
Review electrical and HVAC capacity using project-specific calculations. An addition does not automatically require a particular service rating or equipment size. The responsible trades should determine the required upgrades and document their basis, then include those changes in the quotation.
Manage uncertainty with bounded allowances and change orders
Investigate high-impact unknowns before the contract where practical. For remaining concealed conditions, define what is assumed, what discovery triggers review, and how revised work will be authorized. Keep the contingency distinct from quoted work and from allowances for products that the owner has yet to select.
A written change order should identify the changed scope, price, schedule effect and approval before dependent work proceeds. Connect it to the revised drawing or instruction. This prevents a field discovery from becoming an informal series of decisions that the owner cannot reconcile with the original estimate.
Before completion, reconcile allowances, agreed changes and remaining work. Retain inspections, product instructions and approved structural documents with the final cost record. That record explains what the addition actually included and gives future maintenance or remodeling work a dependable starting point.
Primary Sources & Code References
- Cost of Constructing a Home—2024, January 20, 2025, Table 1 National Association of Home Builders · reviewed October 25, 2026
- TJ-9000 Beam, Header and Column Specifier’s Guide Weyerhaeuser · reviewed October 25, 2026
- Coastal Construction Manual, Volume II FEMA · reviewed October 25, 2026
Related Engineering Guides
Custom Home Remodeling: Additions, Budgets and Construction Sequencing
Plan additions and kitchen or bathroom remodels with defined quantities, structural and enclosure tie-ins, permits, trade dependencies and written change control.
Read technical guide
LVL Beam Span Table: Microllam 2.0E Floor Loads and Header Supports
Read verified Weyerhaeuser Microllam 2.0E floor-load table entries, bearing conditions, multi-ply connections and the support checks needed for a wall opening.
Read technical guide
Load-Bearing Wall Identification: Joists, Basement Supports and Roof Loads
Trace joist bearing, basement supports, roof reactions and lateral bracing before planning a wall opening, with the checks needed for temporary support.
Read technical guide