
Construction Planning Guide
Practical tools for defining scope, comparing bids, managing decisions, documenting changes, and closing out a residential project.

Make the scope comparable
A price is only meaningful when the scope behind it is visible. Issue the same drawings, specifications, bid form, allowance schedule, and requested alternates to each bidder. Ask each bidder to list exclusions, substitutions, owner-provided work, schedule assumptions, and the period for which pricing is valid.
Keep four live records
| Record | Purpose | Minimum fields |
|---|---|---|
| Decision log | Prevent late choices | Decision, owner, due date, status, effect |
| Request log | Resolve design questions | Question, drawing reference, response, date |
| Submittal log | Verify proposed products | Item, specification, reviewer, disposition |
| Change log | Control scope movement | Cause, cost, time, approval, supporting detail |
These records can be simple spreadsheets. Their value comes from consistent ownership and review.
Build the schedule around dependencies
Identify permits, financing, design releases, selections, long-lead procurement, utility work, inspections, and weather-sensitive tasks. A schedule that only lists trades can hide the owner decisions and approvals that actually govern progress.
Create inspection hold points
Some work cannot be evaluated after it is covered. Name hold points for foundations, structural connections, flashing, air barriers, insulation, waterproofing, and mechanical rough-in. Assign who checks each item and what record is retained.
Closeout is a project phase
Collect approvals, test results, product information, warranty terms, finish schedules, photographs, equipment settings, and maintenance tasks. Train the owner on shutoffs, controls, filters, drainage, and storm preparation.
Apply this framework to custom home building or home remodeling. For risk-driven coastal planning, start with coastal building.
Begin with a project brief that can survive a disagreement
Write down what the project must accomplish before detailed pricing begins. Include the site, intended use, approximate size, quality priorities, occupancy constraints, decision makers, and financial limits. Identify what is still uncertain. A brief does not need to resolve every finish, but it should distinguish an essential requirement from an attractive possibility. That distinction gives later conversations a shared starting point.
For example, a hypothetical coastal addition may require a new bedroom while treating a larger porch as optional. If the estimate exceeds the available budget, the team can assess the porch before compromising required work. Without that hierarchy, scope reduction often follows whichever item was discussed most recently. Maintain a dated brief and record changes so everyone prices and designs the same project.
Create a responsibility map
Every important item needs an owner. Name who obtains surveys, coordinates utility information, prepares design documents, submits permits, selects finishes, reviews product information, and approves changes. Some tasks may be shared, but shared work still needs one person responsible for the next action. Record who receives the result and how the team will know it is complete.
Distinguish responsibility for producing information from authority to approve it. A supplier can submit product data without being authorized to redesign an assembly. A superintendent can identify a field conflict without being authorized to accept its cost. Clear roles protect the schedule because questions travel directly to the person who can resolve them.
Normalize bids before discussing the lowest price
Prepare a scope comparison with a row for each major work package. Add rows for permits, site access, temporary protection, cleanup, testing, closeout, and owner-provided items. Ask each bidder to mark included, excluded, allowance, or alternate. Bring unclear entries back as written questions. The resulting comparison may reveal that apparently different prices describe different projects.
Review quantities and assumptions separately from rates. One proposal may assume ordinary soil while another includes an allowance for investigation and foundation adaptation. Neither number can be compared fairly until the assumption is understood. This is particularly important for coastal building, where site findings can affect foundation, elevation, drainage, and structural scope.
Treat allowances as decisions with deadlines
An allowance should explain the item, quantity, quality assumption, installation coverage, tax, delivery, and applicable markup. It should also have a selection deadline. If a fixture remains undecided when rough-in starts, the consequences can extend beyond its purchase price to framing, electrical, plumbing, and finish work.
Give the owner a short list of decisions due next, with links to the relevant drawings and samples. A large spreadsheet is useful as a record, but a weekly shortlist makes the information actionable. When a choice changes, identify affected items rather than assuming the rest of the project remains unchanged.
Build a schedule backward from dependencies
Start with the desired handover condition, then identify the work and approvals needed to reach it. Some activities can overlap; others depend on completed information or inspected work. Windows, for example, may need final opening dimensions, product review, ordering, delivery, and installation before a weather-sensitive interior sequence can proceed.
Use the custom home building guide to identify design decisions that belong before procurement. For an occupied project, the remodeling guide adds temporary access, protection, and household logistics. Include owner decisions and agency reviews in the same schedule as trade work so delays are attributed to the actual dependency.
Write requests that can receive a usable answer
A good question identifies the location, drawing reference, observed conflict, and information needed. Attach a marked photograph or sketch when useful. Explain whether work can proceed elsewhere while the question is reviewed. Avoid vague requests such as confirm detail when several conditions differ from the drawing.
The answer should be recorded in a place the field team can access. If the response changes design, price, or schedule, route those consequences through the appropriate review. Closing a question in a log does not mean every resulting document has been updated. Identify the required drawing revision, purchase change, or inspection notice before marking the issue fully resolved.
Agree on the change process before changes occur
Define what starts a change request, who can authorize it, and what supporting information is expected. Separate owner-requested upgrades, concealed conditions, design clarifications, and corrections to deficient work. Those categories may have different contractual consequences, which should be discussed with qualified advisers rather than assumed from a generic checklist.
A useful proposal describes the changed work, why it is needed, quantities or price basis, schedule effect, and any dependencies. It should also identify work that is removed or credited. The owner can then make a concrete decision instead of approving an unexplained lump sum. Preserve the approved version and distribute it to affected trades.
Use inspection hold points for concealed work
List the conditions that will become difficult to evaluate once covered. Typical examples include foundation reinforcement, structural connectors, roof deck attachment, flashing, air barriers, waterproofing, and insulation. The actual checks depend on the design and local requirements. Assign the reviewer and identify whether an official inspection, professional observation, photograph, or test is required.
The building-envelope guide is useful for defining weather-control checkpoints. FEMA's Coastal Construction Manual provides background for coastal construction practices. Project-specific hold points should come from the approved documents and responsible reviewers, not from a generic list alone.
A weekly meeting format that produces decisions
Keep the discussion focused on completed work, upcoming dependencies, unresolved questions, decisions due, changes, inspections, and risks. Record action owners and due dates. Review previous actions first so the meeting does not become a fresh list that forgets last week’s commitments. Circulate the record promptly and allow corrections to factual errors.
Use photographs and drawing references to reduce ambiguity. An issue described as the window near the stairs can become confusing when several windows are involved. Consistent room or elevation labels help the team connect meeting notes with field conditions. Record the reason behind important choices so later substitutions do not reopen a decision without understanding its constraints.
Manage procurement as a sequence
For each important item, track selection, technical review, release, production, shipping, delivery, inspection, and installation readiness. A promised shipping date is not an installation date. Check whether accessories, unloading equipment, storage conditions, and the receiving crew are available. Record the person responsible for checking damaged or incomplete deliveries.
The building-materials guide explains why a substitution can affect adjacent assemblies. If a delay threatens the schedule, compare waiting, resequencing, and substitution with their actual consequences. Ask for a recovery plan that names work and dates rather than relying on an assurance that the time will be made up later.
Define closeout before the final week
Prepare the handover list early. Include approvals, test records, manuals, warranties, finish information, equipment settings, keys, spare materials, and owner training. Identify incomplete work separately from documentation that has not arrived. A usable house and a complete project record are related but different deliverables.
Walk the owner through shutoffs, controls, maintenance access, drainage, filters, and service contacts that have actually been provided. Record training and unanswered questions. Establish how the owner reports a problem and how the contract addresses follow-up. Keeping this information together makes the first months of operation easier and helps future work start with reliable facts.
Planning questions worth resolving first
Ask what is fixed, what is uncertain, who decides, when the decision is due, what evidence is needed, and which activities depend on the answer. These six questions apply to a permit, a window selection, or a hidden-condition discovery. A plan remains useful when it is updated as facts change and remains specific enough that each participant can identify the next action.
For new-home cost survey context, addition budgeting and structural tie-in sequencing, see our Custom Home Remodeling guide.
Primary Sources & Code References
- Coastal Construction Manual, Volume II FEMA · reviewed August 29, 2026
Related Engineering Guides
Custom Home Building Guide
A decision-first guide to defining scope, selecting a team, controlling allowances, and planning a durable custom home.
Read technical guide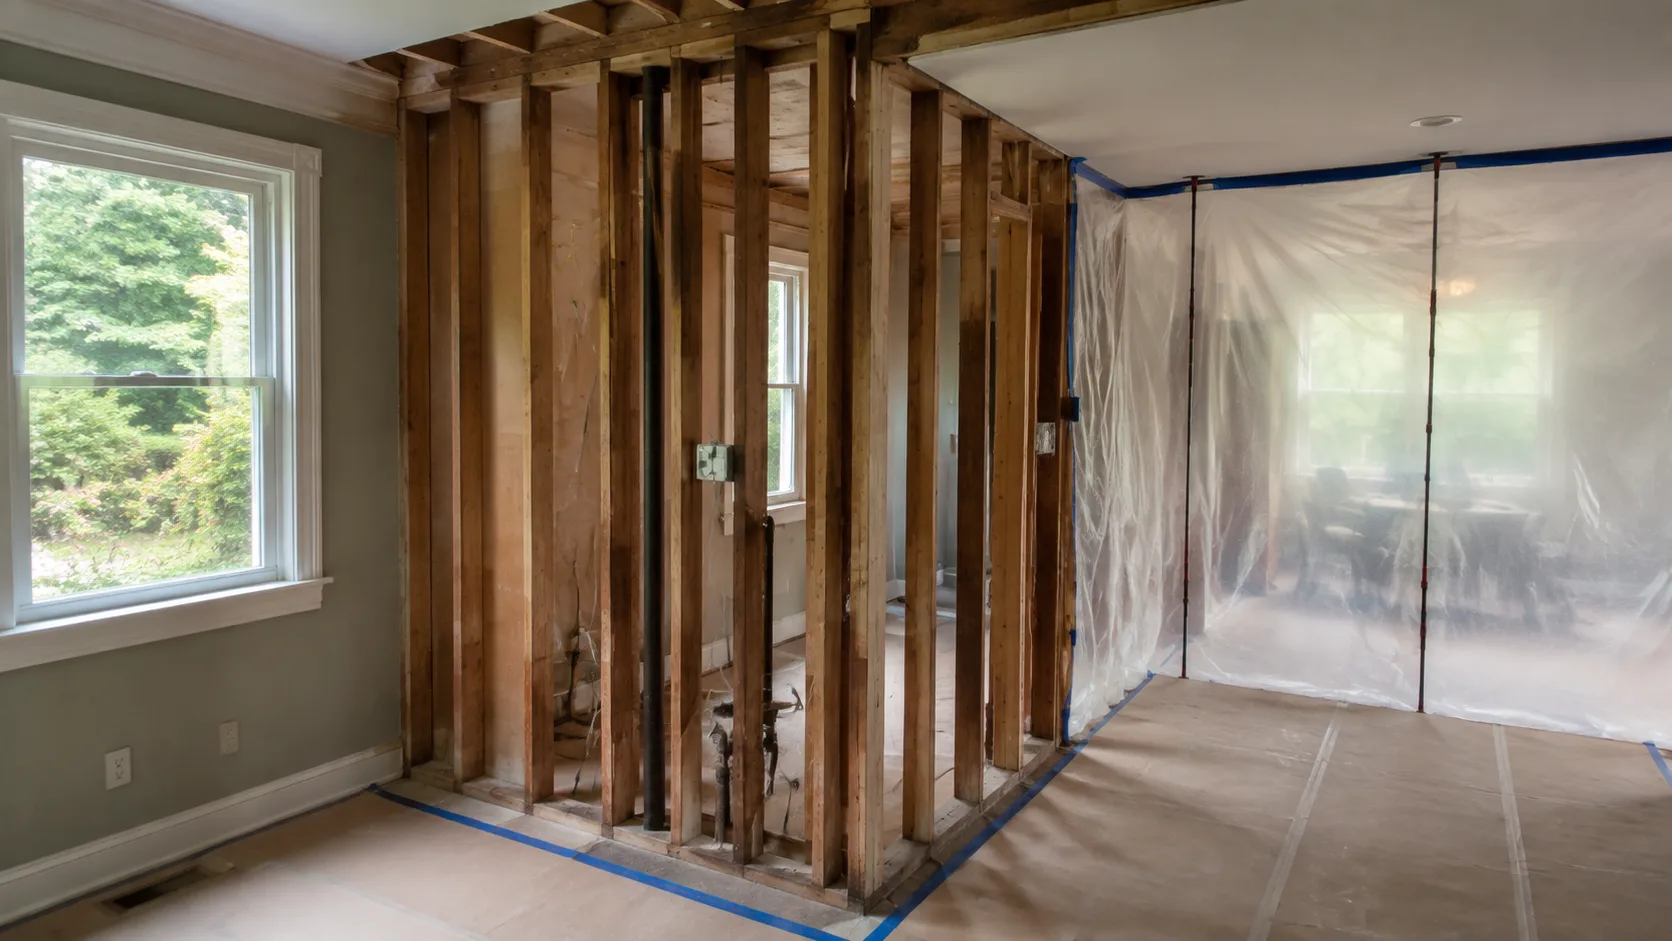
Home Remodeling Guide
Plan remodeling work around existing conditions, hidden-risk allowances, permits, water management, and a controlled change process.
Read technical guide
Building Materials Guide
Compare residential building materials by assembly role, exposure, compatibility, installation, maintenance, and replacement—not price alone.
Read technical guide