
Custom Home Building Guide
A decision-first guide to defining scope, selecting a team, controlling allowances, and planning a durable custom home.
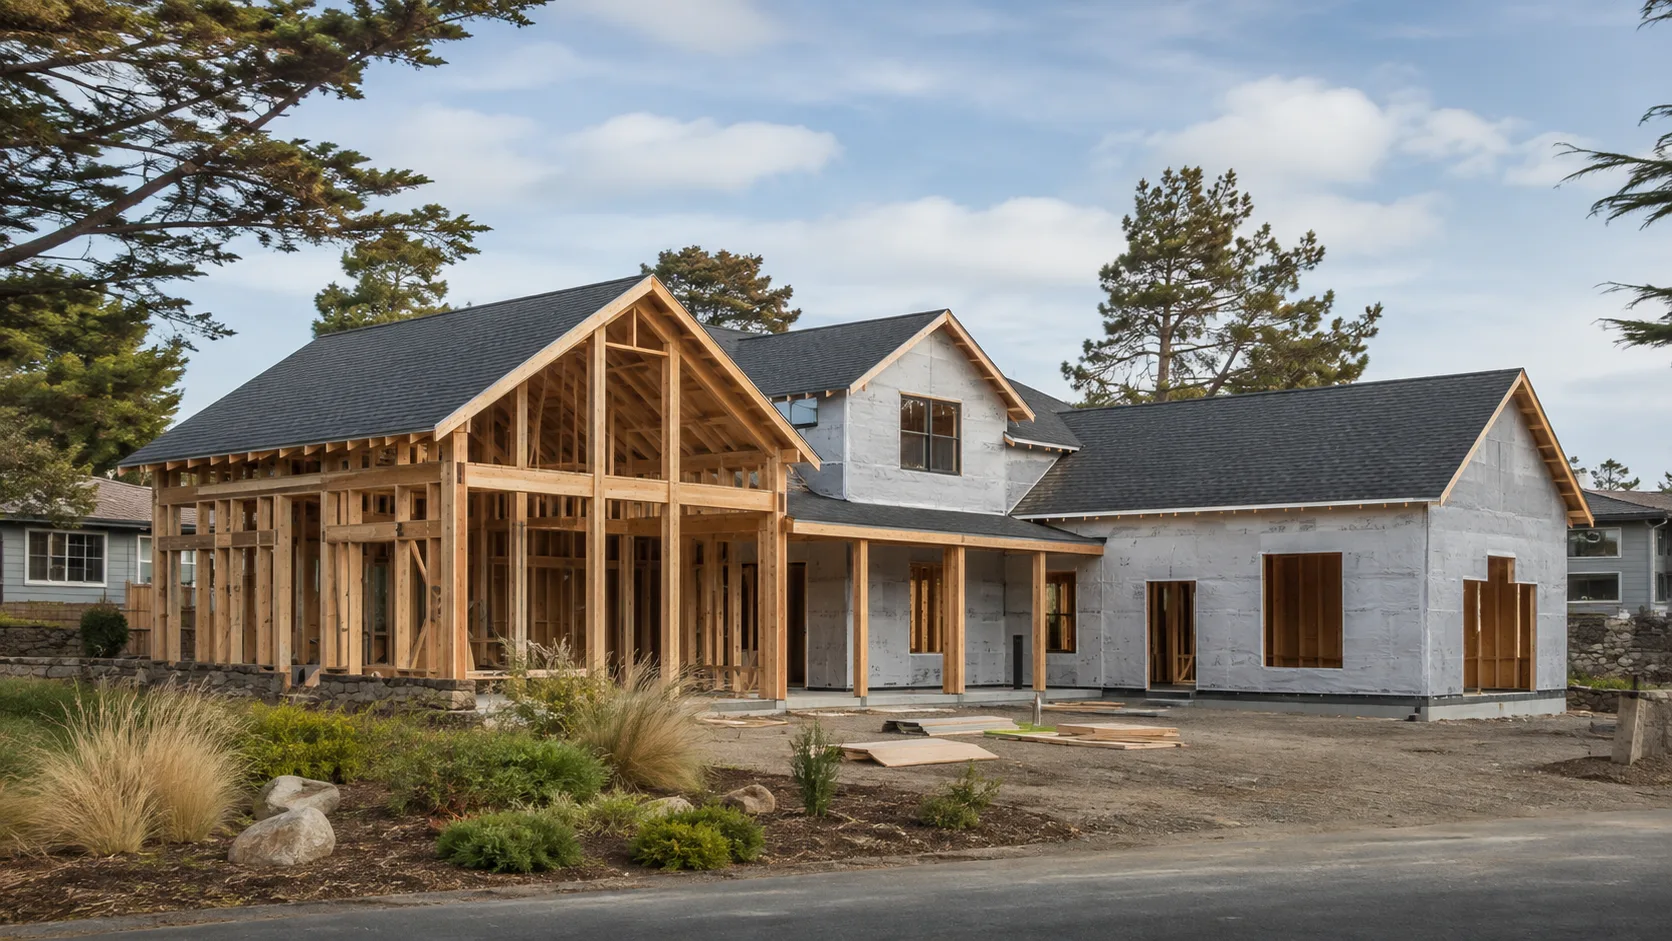
Define success before selecting finishes
Begin with a project brief: occupants, site, room priorities, accessibility, resilience goals, energy targets, maintenance tolerance, schedule constraints, and total investment range. Rank each item as required, preferred, or optional. That ranking gives the team a basis for resolving inevitable tradeoffs.
A reliable phase sequence
| Phase | Key output | Decision gate |
|---|---|---|
| Feasibility | Site constraints, early budget, risk register | Is the project viable? |
| Schematic design | Layout, massing, system concepts | Does the concept meet priorities? |
| Design development | Coordinated assemblies and selections | Is scope defined well enough to price? |
| Construction documents | Permit and construction information | Are responsibilities and details clear? |
| Procurement | Bid comparison, contract, long-lead log | Are price and exclusions understood? |
| Construction | Verified work, decisions, change records | Does work match the documents? |
| Closeout | Testing, manuals, warranties, punch list | Is the home ready to operate? |
Budget with ranges and contingencies
Early estimates are not fixed prices. Separate site work, structure, enclosure, interiors, systems, professional fees, permits, financing, owner-purchased items, escalation, and contingency. Allowances should name the quantity, quality level, tax, delivery, installation, and markup assumptions. Otherwise a low allowance only postpones the cost decision.
Use the construction planning guide to build a decision log and compare proposals on the same scope.
Select a team for the actual risk
Ask designers and builders for relevant examples, who performed the work, how details were documented, how substitutions were controlled, and how problems were resolved. For coastal sites, the team should be able to explain the load path, water-control layers, flood strategy, corrosion exposure, and HVAC relationship—not just show attractive photos.
Specify performance, not brand names alone
A useful specification states the required outcome, compatible materials, installation standard, submittals, and inspection point. A product name without assembly context can create gaps at transitions. Coordinate choices through the building-envelope guide and building-materials guide.
Owner checklist
- Keep one approved scope, drawing set, and selections log.
- Record every allowance and exclusion.
- Decide who can approve changes and in what form.
- Identify long-lead products before the schedule depends on them.
- Require documentation before concealed work is covered.
- Plan commissioning, training, warranties, and maintenance at closeout.
On coastal projects, begin with the coastal building guide so the architecture develops around site hazards rather than trying to add resilience after design.
Evaluate the lot before committing to a house concept
Prepare a site information folder before asking a designer to refine the plan. Include the survey, known easements, access constraints, utility information, drainage observations, and the agencies responsible for approvals. Mark uncertain information rather than silently treating it as favorable. A drawing based on an unverified setback or utility assumption can require substantial rework when that assumption is corrected.
For a coastal property, connect feasibility to the flood-zone guide and the Coastal Carolinas research guide. The questions may affect elevation, foundation type, stairs, parking, and equipment placement. The owner should understand these dependencies before comparing two floor plans as if they have the same construction implications.

Convert lifestyle goals into a room brief
For each room, describe the activities it supports, who uses it, important furniture, storage needs, lighting priorities, and relationships to adjacent spaces. Distinguish daily needs from occasional uses. A room brief is more informative than a wish list of square footage because it explains what the space must accomplish.
Discuss future use as well as move-in day. A flexible room, convenient service access, or a layout that accommodates changing mobility may deserve priority over a more dramatic finish. These are owner decisions rather than universal design rules. Record the reasoning so the team can preserve the underlying need when adapting the plan to budget or site constraints.
Decide which choices can remain flexible
Some selections can change late with limited consequences; others affect structure, openings, utilities, or long-lead orders. Ask the designer to identify the latter group. Examples might include large windows, stairs, built-in appliances, plumbing layouts, exterior wall assemblies, and major equipment. Establish decision dates that leave time for review and procurement.
Maintain an alternate list for discretionary features. Describe each alternate well enough that its cost and schedule effect can be compared fairly. Avoid vague options such as upgrade kitchen, which may conceal changes across cabinets, electrical work, plumbing, ventilation, and finishes. A bounded alternate is easier to accept or remove without destabilizing the project.
Interview builders through project-specific questions
Ask how the proposed team handles drawings, estimating, supervision, subcontractor coordination, changes, inspections, and closeout. Request examples of the records they use and clarify who will actually supervise the site. Relevant experience matters, but it is more useful when the builder can explain how that experience changes this project’s process.
Discuss the site conditions directly. On an elevated coastal home, ask how the team coordinates survey information, structural connections, enclosure transitions, and equipment access. For a complex interior, ask how dimensional coordination and selection deadlines are managed. Check references directly and verify current licensing with the responsible licensing authority before selecting the team.
Review the enclosure before approving an exterior style
An exterior rendering shows appearance, but the construction documents need to show how the roof, walls, windows, doors, and foundation work together. Ask the team to explain rain drainage, air sealing, insulation continuity, and service penetrations. The building-envelope guide provides an organized way to review these functions.
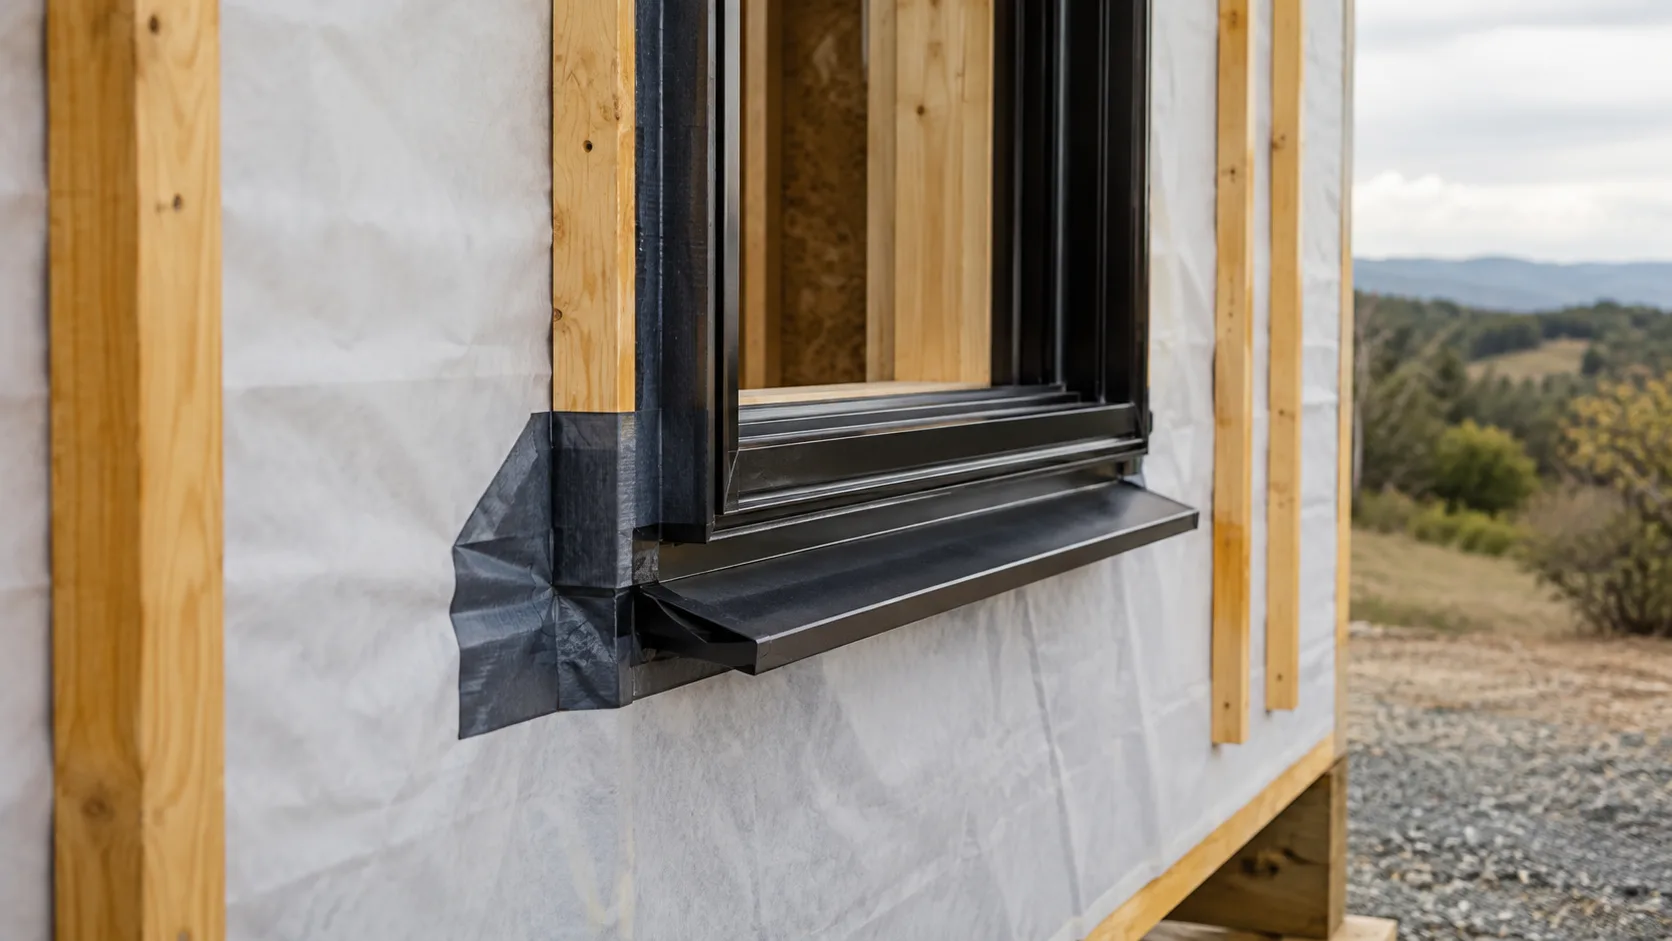
Where the budget becomes tight, request alternatives at the assembly level. Replacing a finish may change flashing, support, labor, or maintenance requirements. Those consequences belong in the comparison. A cheaper visible material does not automatically produce a cheaper installed wall. Use the materials guide to document the complete proposal.
Coordinate mechanical space before it disappears
Reserve space for equipment, ducts, pipes, filters, controls, and maintenance access during design. A visually clean ceiling plan can become difficult to build if structural members and service routes compete for the same space. Ask the responsible designers to resolve the major routes before framing begins.
Also discuss how the enclosure assumptions influence equipment selection. Changes to windows, insulation, ventilation, or conditioned area may require a review of calculations. In humid climates, temperature control and moisture control should be considered together. The moisture-control guide explains the questions an owner can use to frame that conversation.
Establish a realistic budget conversation
Define whether the stated budget includes land, professional fees, site preparation, construction, permits, financing, utility connections, furnishings, landscaping, and contingency. Owners and builders can use the same total while meaning different things. Resolve the categories before judging whether a proposal fits.
Separate known work, allowances, optional alternates, and unresolved risks. Discuss contingency in relation to uncertainty rather than adopting an unexplained percentage. An undeveloped lot with incomplete investigations has a different uncertainty profile from a fully documented site. Keep estimate revisions dated and explain why a number changed: scope, quantity, selection, market pricing, or newly discovered information.
Use a design freeze thoughtfully
A design freeze should identify the documents and decisions released for a particular purpose, such as permit submission or window procurement. It does not mean that no change can ever occur. It means changes have a visible review path and their consequences are acknowledged before execution.
For example, widening a window after ordering may affect product cost, framing, structure, flashing, trim, and schedule. Evaluate those consequences together. The construction planning guide outlines a decision and change log that can connect the owner’s request to the technical review and final authorization.
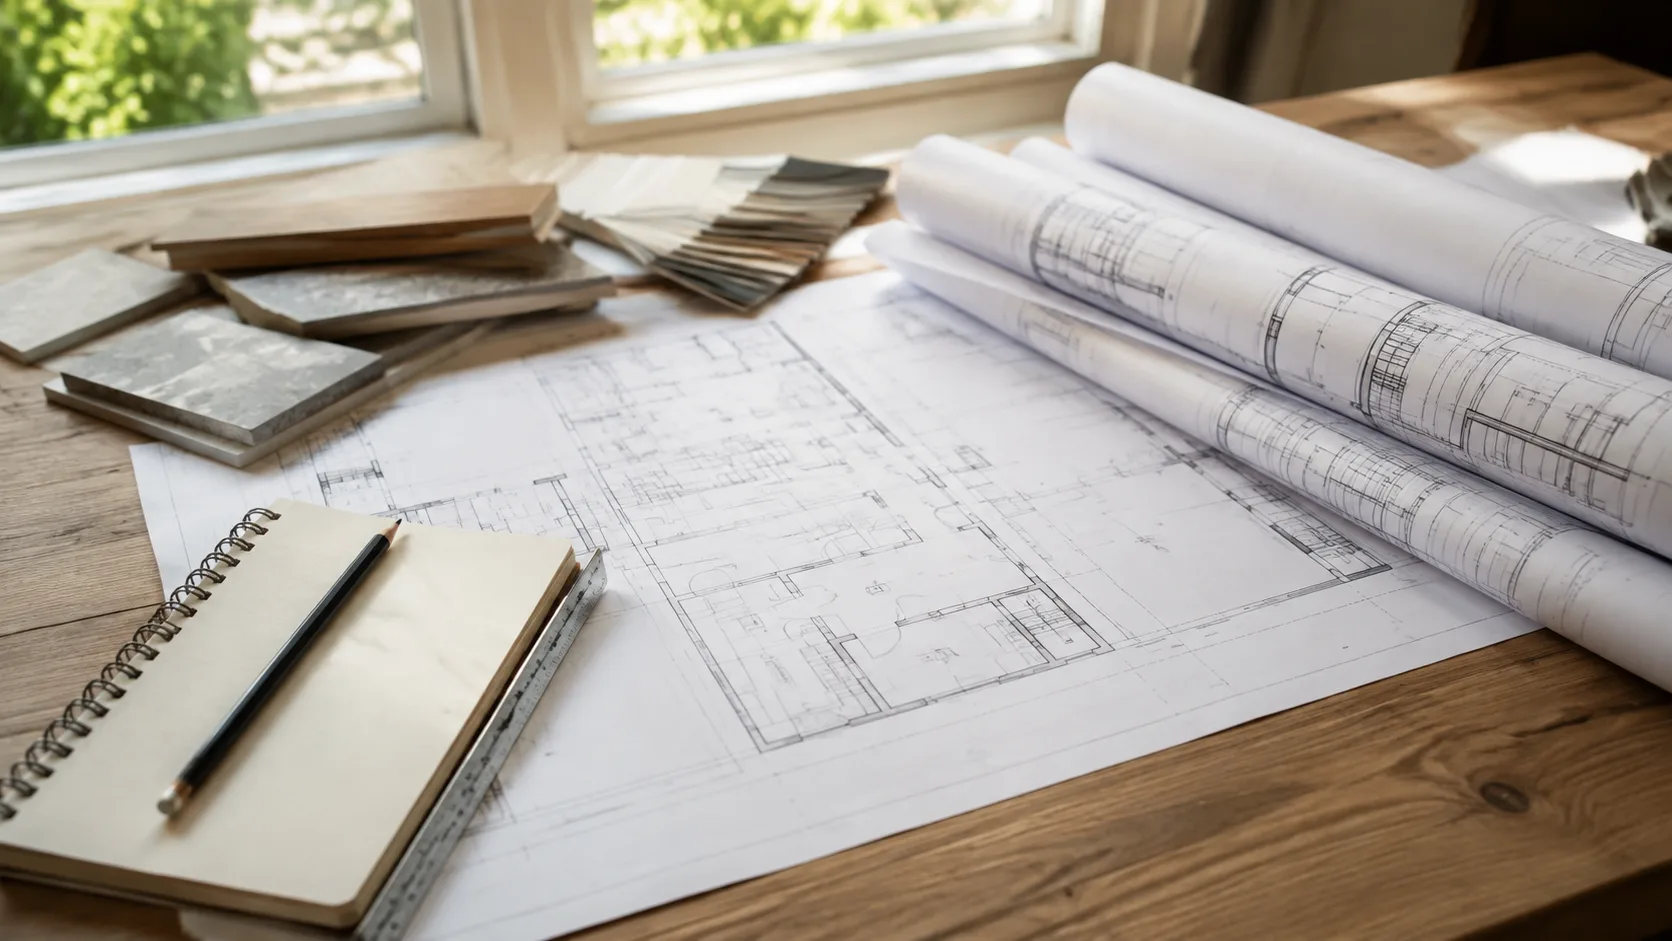
A hypothetical project decision
Consider a household choosing between a larger conditioned living area and a covered outdoor space. Compare the intended use, enclosure and equipment implications, roof and foundation scope, maintenance, and seasonal comfort. The comparison should reflect the actual site rather than assuming outdoor space is automatically inexpensive.
Ask the designer and builder to price clearly defined alternatives. Keep required resilience and code provisions constant so the choice does not hide a performance reduction. Then record which daily activities the selected option supports. This method gives the owner a reasoned decision that can be defended when another attractive feature appears later.
Prepare for construction communication
Agree on a regular meeting rhythm and a single current location for drawings, selections, questions, and approvals. Establish who receives urgent field questions and who can authorize spending. Owners should avoid giving conflicting directions to individual trades, since an informal instruction can bypass coordination and create downstream changes.
Site visits are most useful when focused on specific review points. Before a visit, identify the work to be observed and the decisions that are actually ready. Record questions rather than assuming an unfinished detail is necessarily defective. Where professional review is needed, refer the issue to the responsible person and track its resolution.
Plan the first year of ownership
At closeout, request approved documents, test records, equipment information, warranty terms, spare materials, finish schedules, and training. Make sure the owner can locate shutoffs, filters, drainage components, and service access. Record outstanding questions and incomplete items with responsible parties.
Set a maintenance calendar based on the installed systems and their instructions. Coastal exposure can make exterior inspection and cleaning especially relevant, but the actual schedule should fit the materials and site. Use the coastal building guide to organize the hazards that influenced the design, then connect those decisions to specific owner tasks. A custom home process ends more successfully when the household understands how to operate the home it commissioned.
Compare custom new-build sequencing with major structural additions in our Custom Home Remodeling guide.
Primary Sources & Code References
- Coastal Construction Manual, Volume I FEMA · reviewed August 29, 2026
Related Engineering Guides
Construction Planning Guide
Practical tools for defining scope, comparing bids, managing decisions, documenting changes, and closing out a residential project.
Read technical guide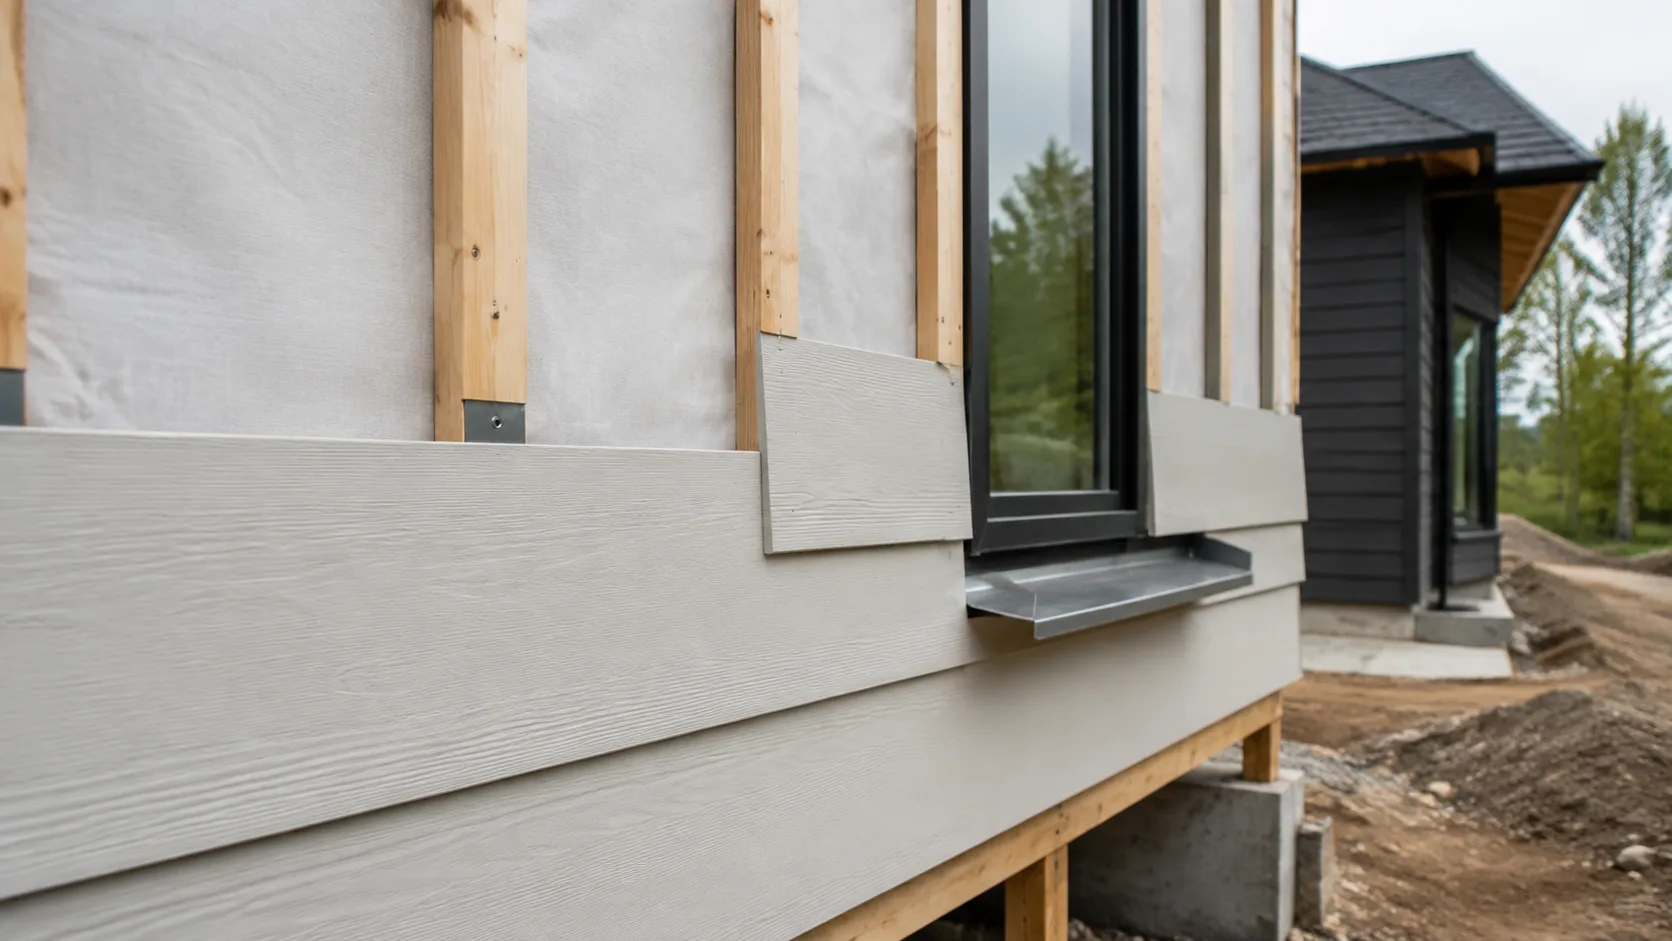
Building Envelope Guide
Understand how roofs, walls, windows, foundations, air barriers, drainage planes, insulation, and HVAC work as one enclosure.
Read technical guide
Building Materials Guide
Compare residential building materials by assembly role, exposure, compatibility, installation, maintenance, and replacement—not price alone.
Read technical guide