
Coastal Building Guide
A practical starting point for planning durable homes in hurricane, flood, salt-air, and hot-humid coastal conditions.
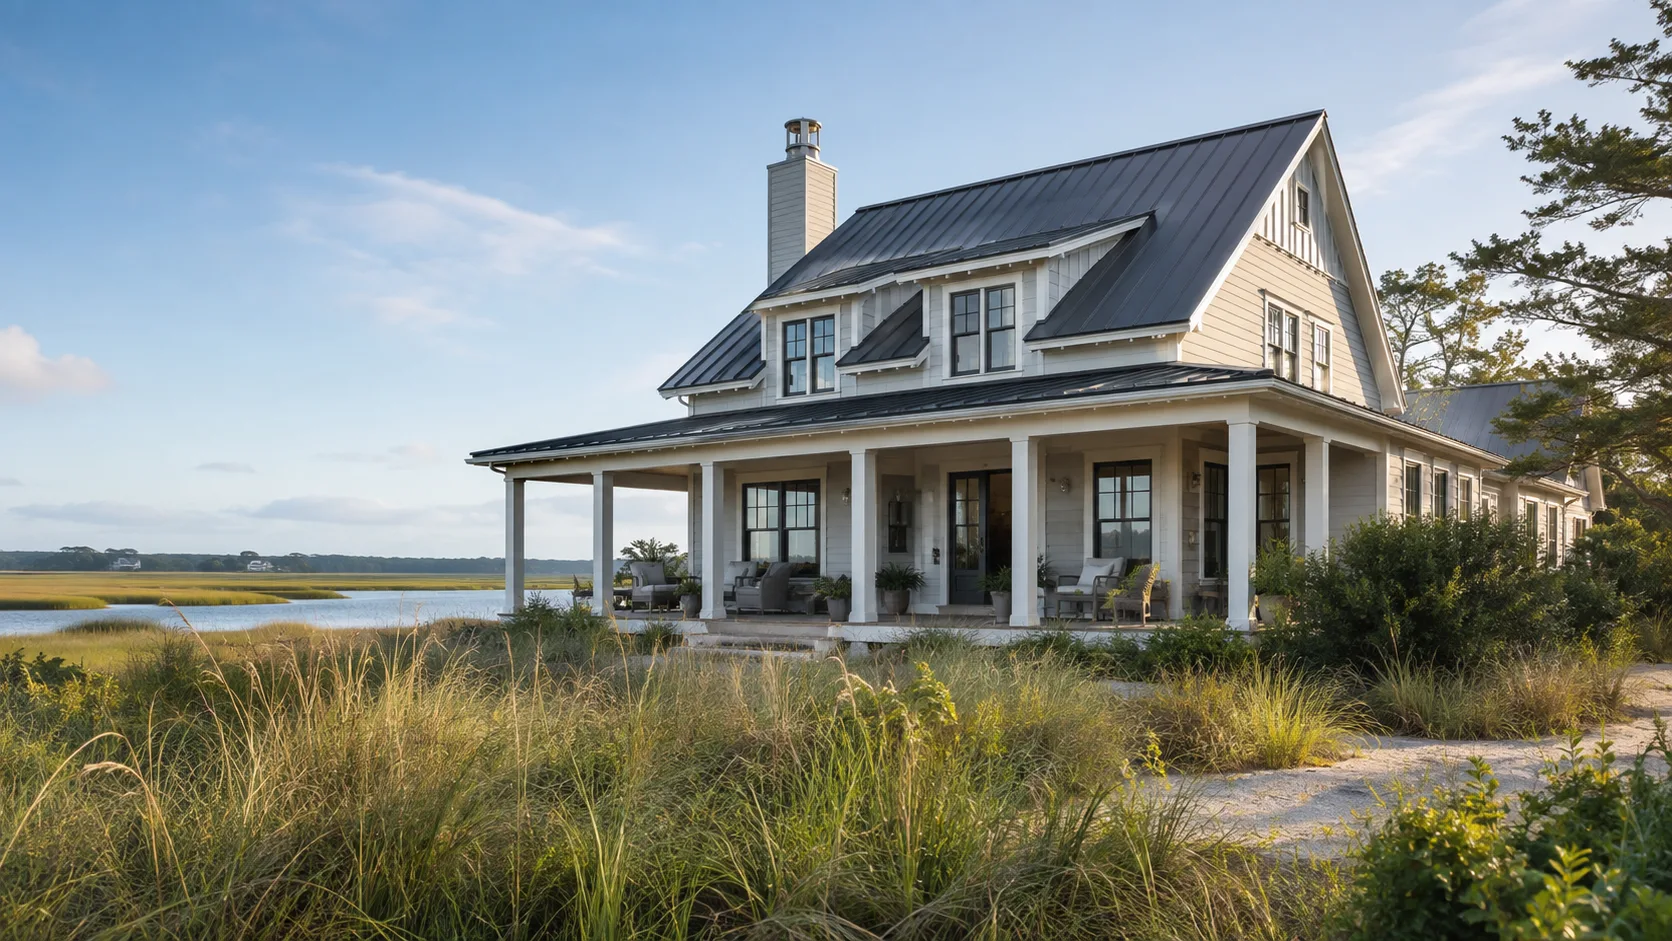
Start with the hazards, not the floor plan
A coastal house can look conventional while its risk profile is anything but. Before schematic design, identify the site’s flood designation, expected water depth, wind design criteria, exposure, soil conditions, drainage path, salt exposure, and emergency-access constraints. Those findings influence the foundation, building height, roof geometry, opening protection, mechanical layout, and material specifications.
FEMA’s Coastal Construction Manual treats siting, design, construction, and maintenance as connected decisions. That is the right mental model: a strong roof connection cannot compensate for an unsuitable foundation, and a high first floor does not solve rain entry through an unprotected opening.
The five systems to coordinate
| System | Main question | Early decision |
|---|---|---|
| Site and foundation | How can wind, waves, flooding, erosion, and drainage affect the structure? | Survey, flood data, geotechnical input, finished-floor strategy |
| Wind load path | Can forces travel continuously from roof to foundation? | Roof shape, connections, wall bracing, anchorage |
| Water control | Where will rain and floodwater go? | Roof drainage, flashing, openings, assemblies below design elevation |
| Moisture control | How will humid air and wet materials dry? | Air barrier, vapor profile, HVAC sizing, dehumidification |
| Corrosion and upkeep | Which components will deteriorate first? | Fastener compatibility, coatings, inspection access, replacement cycles |
These systems should appear together in the drawings and specifications. A vague note such as “hurricane clips as required” is weaker than a connection schedule that identifies each component, fastener, substrate, and inspection point.
Four decisions with outsized impact
1. Establish elevation and foundation strategy
Use current flood information as a screening input, then have the project team confirm the governing elevation and structural requirements. Read our guide to building in a flood zone before committing to a slab, crawlspace, enclosure, or mechanical-room location.
2. Draw a continuous load path
The roof covering, deck, roof framing, walls, floor system, and foundation must be connected so loads do not stop at a weak joint. The hurricane-resistant construction guide shows how to review that chain.
3. Design for rain and humidity
Bulk water, air leakage, and vapor diffusion are different transport mechanisms. They require coordinated layers, not one universal “vapor barrier.” See moisture control in hot-humid climates and the broader building-envelope hub.
4. Make the roof repairable
Roof shape, deck attachment, sealed-deck details, edge metal, underlayment, and covering selection work together. Our high-wind roof systems guide converts those ideas into a review checklist.
A practical pre-design checklist
- Obtain a boundary and elevation survey suitable for design.
- Check official flood data and ask the local authority which documents govern the permit.
- Confirm adopted code editions and local amendments.
- Engage structural, geotechnical, civil, and energy professionals as the site requires.
- Establish the design basis for wind, flood, soil, drainage, and corrosion exposure.
- Coordinate the enclosure and HVAC strategy before equipment is selected.
- Specify critical connections and water-management transitions in drawings.
- Create inspection hold points for concealed work.
- Record product approvals, substitutions, and field changes.
- Hand the owner a maintenance schedule tied to real assemblies and exposure.
What this hub covers next
Explore the focused construction guides below. Use the focused guides above for hazard-specific planning, then connect those decisions to custom home building, construction planning, building materials, and our Coastal Carolinas regional guides.
Build a site-to-maintenance decision record
For each hazard, record the evidence, design response, construction verification, and owner task. This creates a chain from an initial site finding to the way the house is operated. A flood-related decision, for example, may influence floor elevation, equipment placement, survey records, and the owner’s permitted use of lower space. A corrosion decision may influence connector selection, delivery verification, and future inspection access.
The record should identify what is required and what the owner has elected to add. Keep those categories separate so the team can price optional resilience choices without losing minimum project requirements. Use clear references to drawings and specifications rather than a general note saying coastal construction. The phrase describes a setting, but it does not tell an installer how to execute a detail.
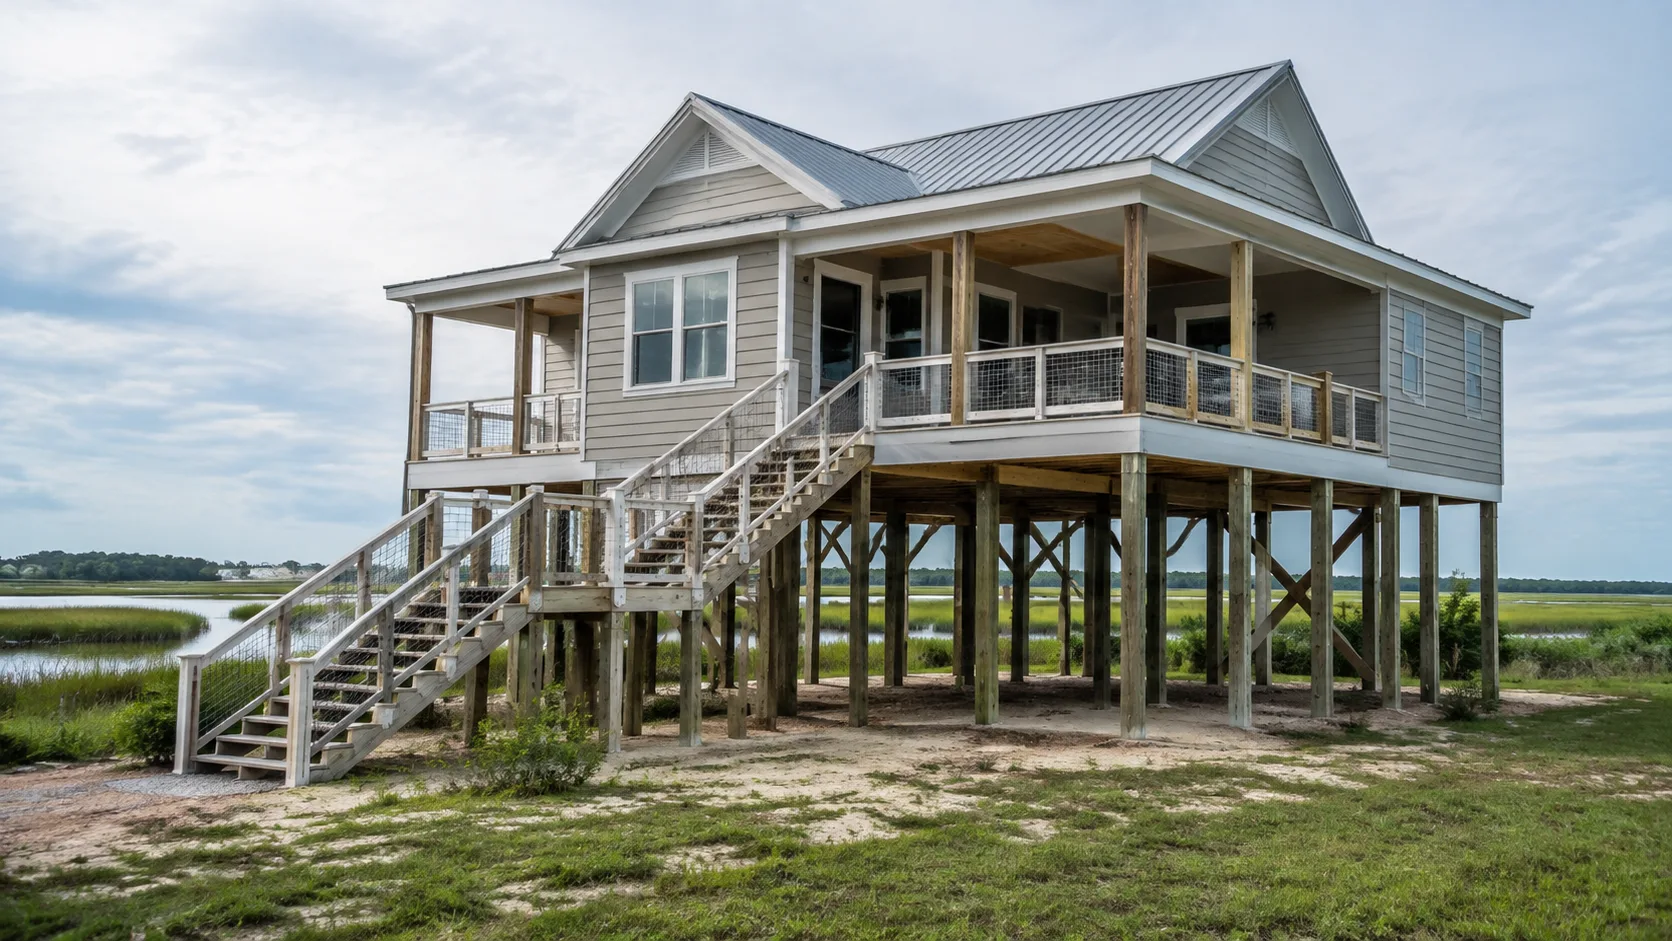
Compare resilience options at the system level
Suppose an owner is considering upgraded openings, a different roof assembly, and more accessible equipment placement. Ask the project team to explain the risk each choice addresses and the dependencies that remain. An opening upgrade needs suitable surrounding framing and attachment. A roof improvement needs compatible deck, edge, and flashing details. Equipment placement needs service access and coordinated utility routes.
Compare complete installed options, including review, accessories, labor, inspection, and maintenance. Avoid a shopping list that counts premium products without explaining how they work together. FEMA's Coastal Construction Manual, Volume I provides the wider context of site selection and coastal hazards; the project professionals determine which responses fit the property.
Make the drawing set answer field questions
A useful coastal drawing set identifies critical interfaces at a scale that shows their construction. Review roof-to-wall connections, foundation anchorage, window flashing, cladding terminations, equipment supports, and exterior attachments. Ask what the crew will see in the documents when it reaches each location.
If the design uses a representative detail, identify the locations where it applies and the conditions requiring a different detail. A porch, garage, elevated floor, or roof intersection may need its own coordination. Record approved deviations and substitutions rather than allowing the as-built house to become a collection of undocumented decisions.
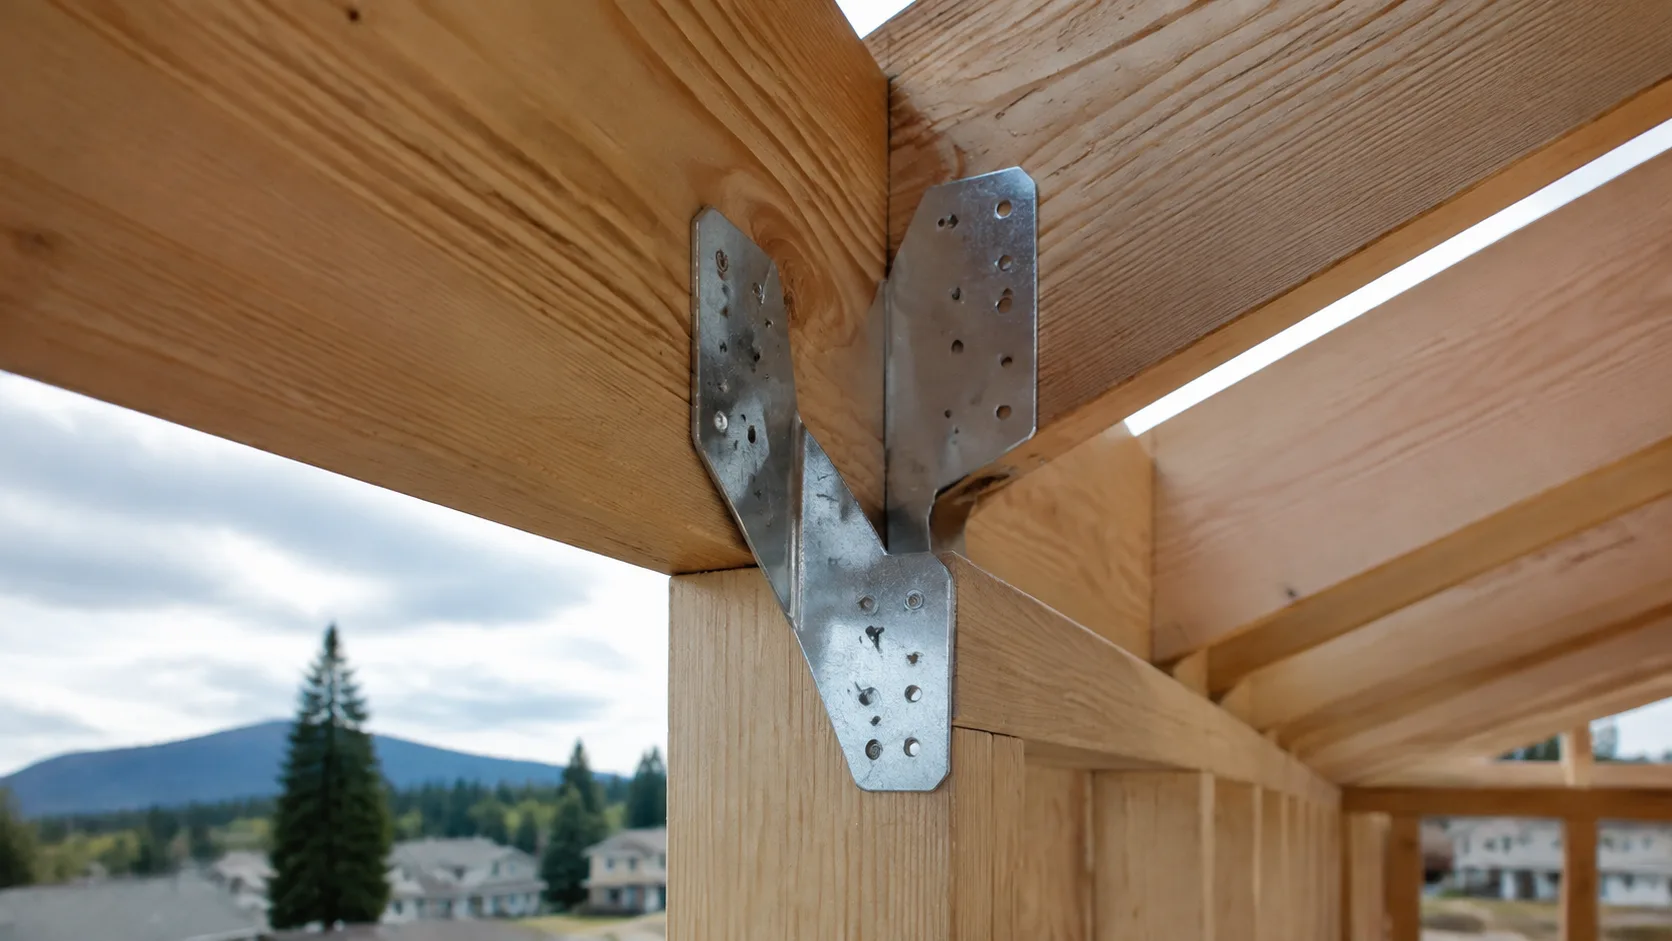
Put verification into the bid scope
Owners often ask for quality construction without describing the evidence expected. Define inspection hold points, test requirements, photographs, submittals, and closeout records before bids are finalized. Explain who performs each check and how the work proceeds after acceptance. The resulting price is easier to compare because each bidder includes the same verification scope.
Coordinate official inspections with any additional professional review. They may serve different purposes and occur at different times. For instance, a weather-control detail may need observation before cladding covers it, even if another required inspection happens earlier. Use construction planning to connect each check to the work sequence.
Plan for temporary vulnerability during construction
A house under construction may not yet have the layers that provide its intended protection. Ask the builder to describe material storage, exposed work, temporary drainage, incomplete roof and wall openings, and severe-weather preparation. Establish who monitors conditions and who has authority to pause or secure work.
The plan should reflect the actual stage. Framing, roof installation, exterior opening replacement, and interior finishing create different exposures. Do not assume the same temporary measure fits each one. Discuss the consequences of prolonged wetting and identify how materials will be evaluated before concealment. This is particularly relevant when schedule pressure makes it tempting to close assemblies before their condition is understood.
Coordinate indoor comfort with the exterior
A durable exterior does not automatically create stable indoor humidity. Review cooling, ventilation, dehumidification where needed, duct location, condensate management, and controls with the enclosure design. Specify the assumptions used for equipment selection and revisit them if windows, insulation, air-tightness targets, or conditioned area change.

For a seasonal property, discuss operation during vacancy. The owner needs instructions that explain the intended settings, monitoring, and response to alarms or unusual conditions. Avoid assuming that the occupied cooling schedule is the right unattended schedule. Have the responsible equipment professional document the operating plan and explain its limits.
A hypothetical design tradeoff
Consider a house with a dramatic roofline, several balconies, and many exterior material changes. The owner wants to reduce cost while preserving durability. Ask the design team to compare simplifying geometry, reducing difficult transitions, and consolidating materials before deleting important water-control or connection details.
A simpler form may reduce the number of interfaces that need coordination, but its value still depends on the actual design and pricing. Review the alternatives with drawings and a defined scope. Keep the owner’s priorities visible: appearance, usable space, maintenance, resilience, and budget may pull in different directions. A written comparison makes the eventual choice understandable to the whole team.
Prepare an owner inspection map
Identify the locations the owner should observe and the conditions that require professional access. Include drainage outlets, exterior joints, roof transitions, equipment supports, and areas exposed to repeated wetting. Link each item to the relevant maintenance instructions. Do not ask owners to climb onto roofs or inspect structural components they cannot safely access.
Record the condition at handover with dated photographs. After a storm or later renovation, those images can help a qualified reviewer identify changes. Keep records of replacement products and new penetrations so the maintenance map remains accurate. The materials guide explains why compatibility and replacement information belong in closeout.
Common questions before approving a coastal project
Can one upgrade make the whole house storm resistant? An upgrade can address a particular weakness, but its benefit depends on the remaining assembly and load path. Ask what failure mode it targets and what connections or adjacent components must also be checked.
Should every coastal house use the same foundation? No general guide can select a foundation from location alone. Flood characteristics, soil, erosion or scour concerns, loads, and governing requirements need project-specific review.
What should be decided before interior finishes? Site assumptions, structure, enclosure, service routes, and significant procurement dependencies should be sufficiently resolved to avoid forcing later redesign. Finish choices can then be evaluated within a stable construction concept.
What makes the final handover useful? The owner should receive the documents, operating instructions, maintenance information, and unresolved-item record needed to understand the house. The result should explain the project that was built, including accepted changes, rather than only the design that was originally proposed.
For engineered wood selection, floor-framing supports and foundation load paths, see our Structural Framing & Foundations guide.
Primary Sources & Code References
- Coastal Construction Manual, Volume I FEMA · reviewed August 29, 2026
- Coastal Construction Manual, Volume II FEMA · reviewed August 29, 2026
Related Engineering Guides
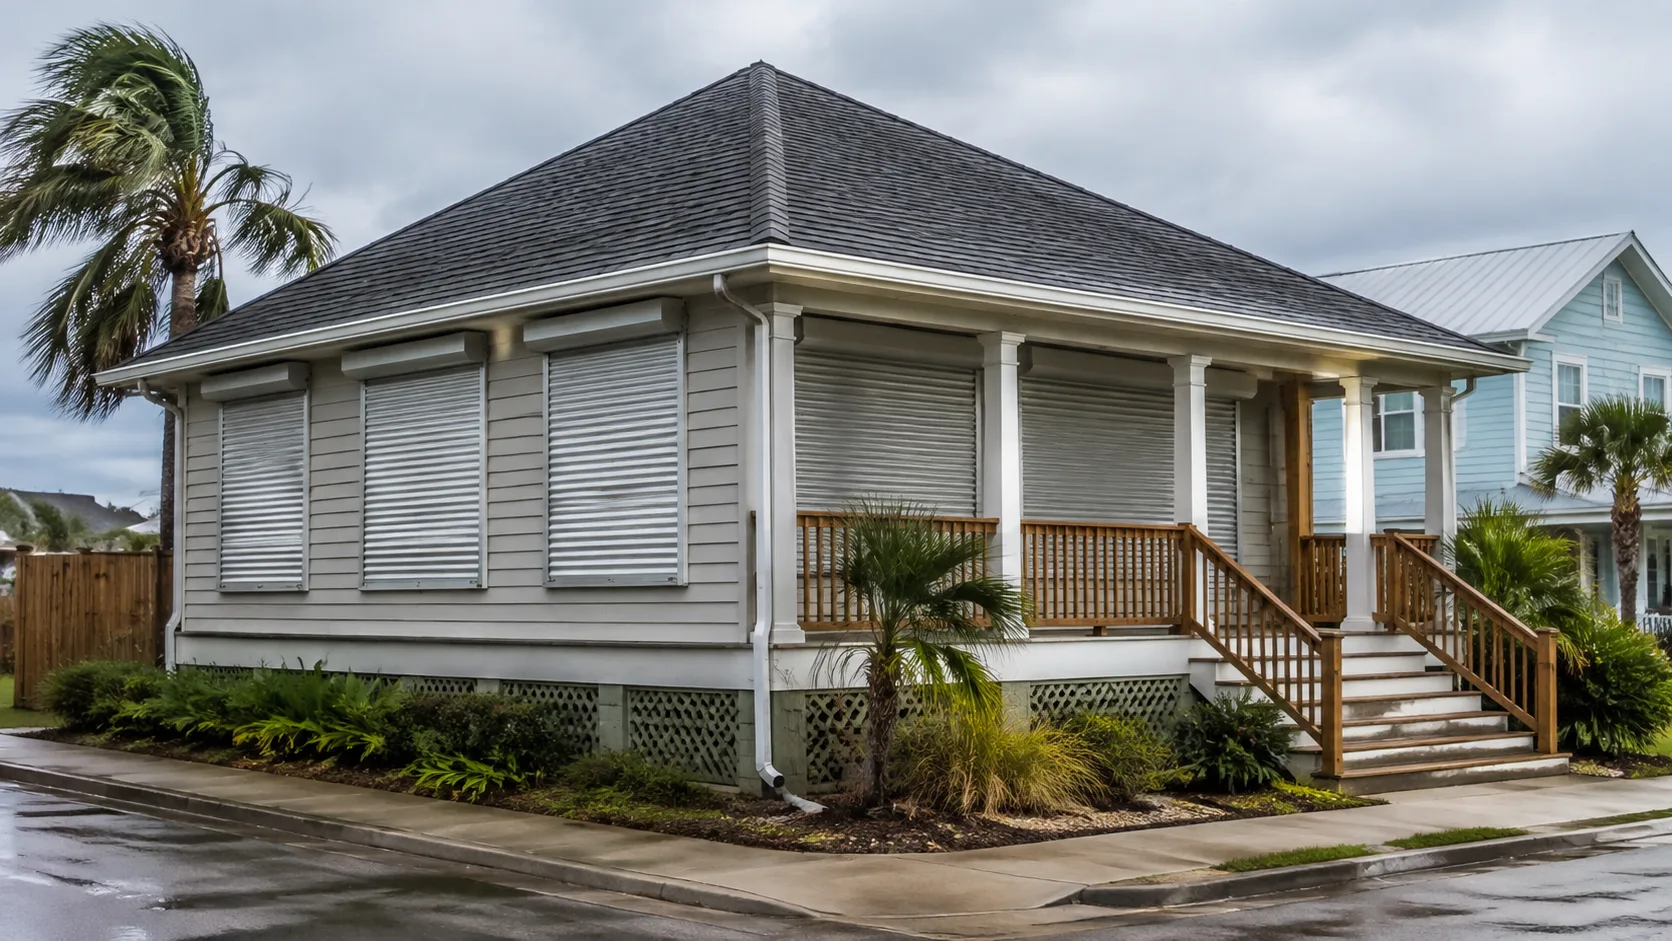
Hurricane-Resistant Home Construction: A System-by-System Guide
Plan a hurricane-resistant home around site conditions, a continuous load path, protected openings, rain control, and verified installation.
Read technical guide Building in a Flood Zone: Decisions to Make Before Design
Understand how official flood information, elevation, foundations, enclosures, utilities, drainage, and documentation shape a coastal home project.
Read technical guide Moisture Control in Hot-Humid Climates
Coordinate rain control, air sealing, vapor behavior, HVAC sizing, ventilation, and dehumidification for durable hot-humid homes.
Read technical guide