
Standing Seam Metal Roof vs. Shingles: Wind, Service Life and Ownership Cost
Compare named metal and shingle specifications, attachment methods, wind-test conditions, warranties and a project-based 50-year ownership-cost framework.
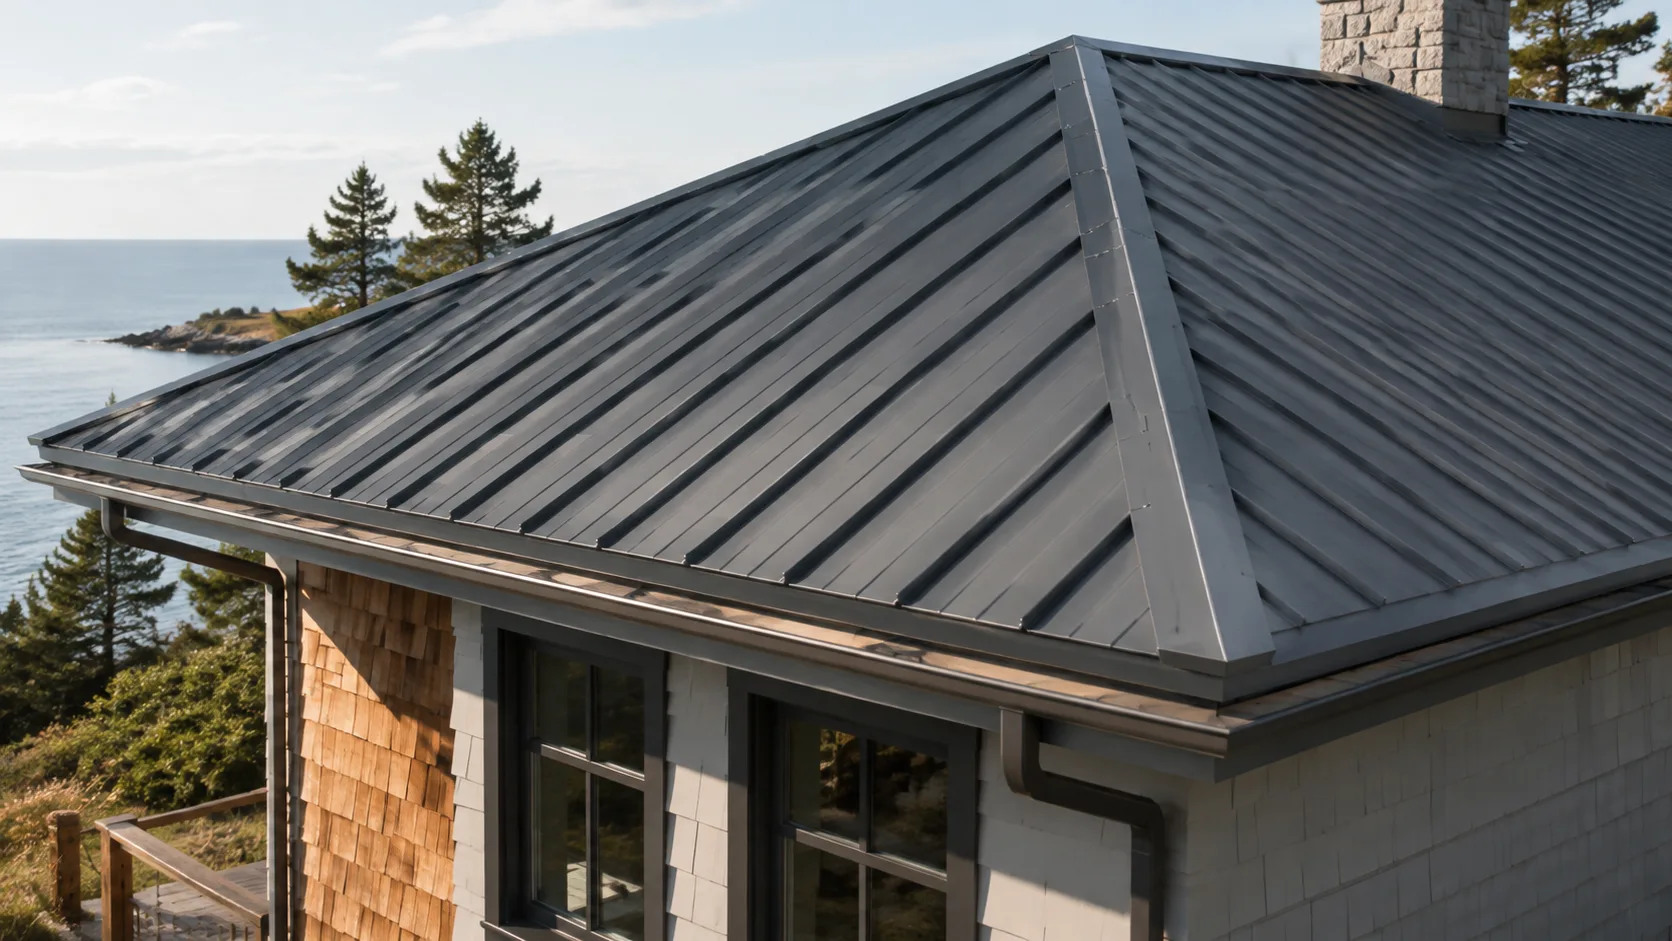
Compare two complete roof proposals
Standing-seam metal and architectural asphalt shingles shed water and resist wind through different assemblies. Metal panels connect along raised seams and attach through concealed clips or a concealed fastening flange. Shingles overlap in courses and rely on specified fasteners and sealant bonds. The deck, underlayment, edges, flashings and penetrations remain essential in both systems.
Compare the actual products and their installation documents before comparing a generic “metal” price with a “shingle” price. Panel profile, gauge, width, fastening system and substrate can change the evaluated metal assembly. Shingle model, accessories, installation pattern and warranty package can also change the scope. A proposal should identify these details rather than relying on a broad material label.
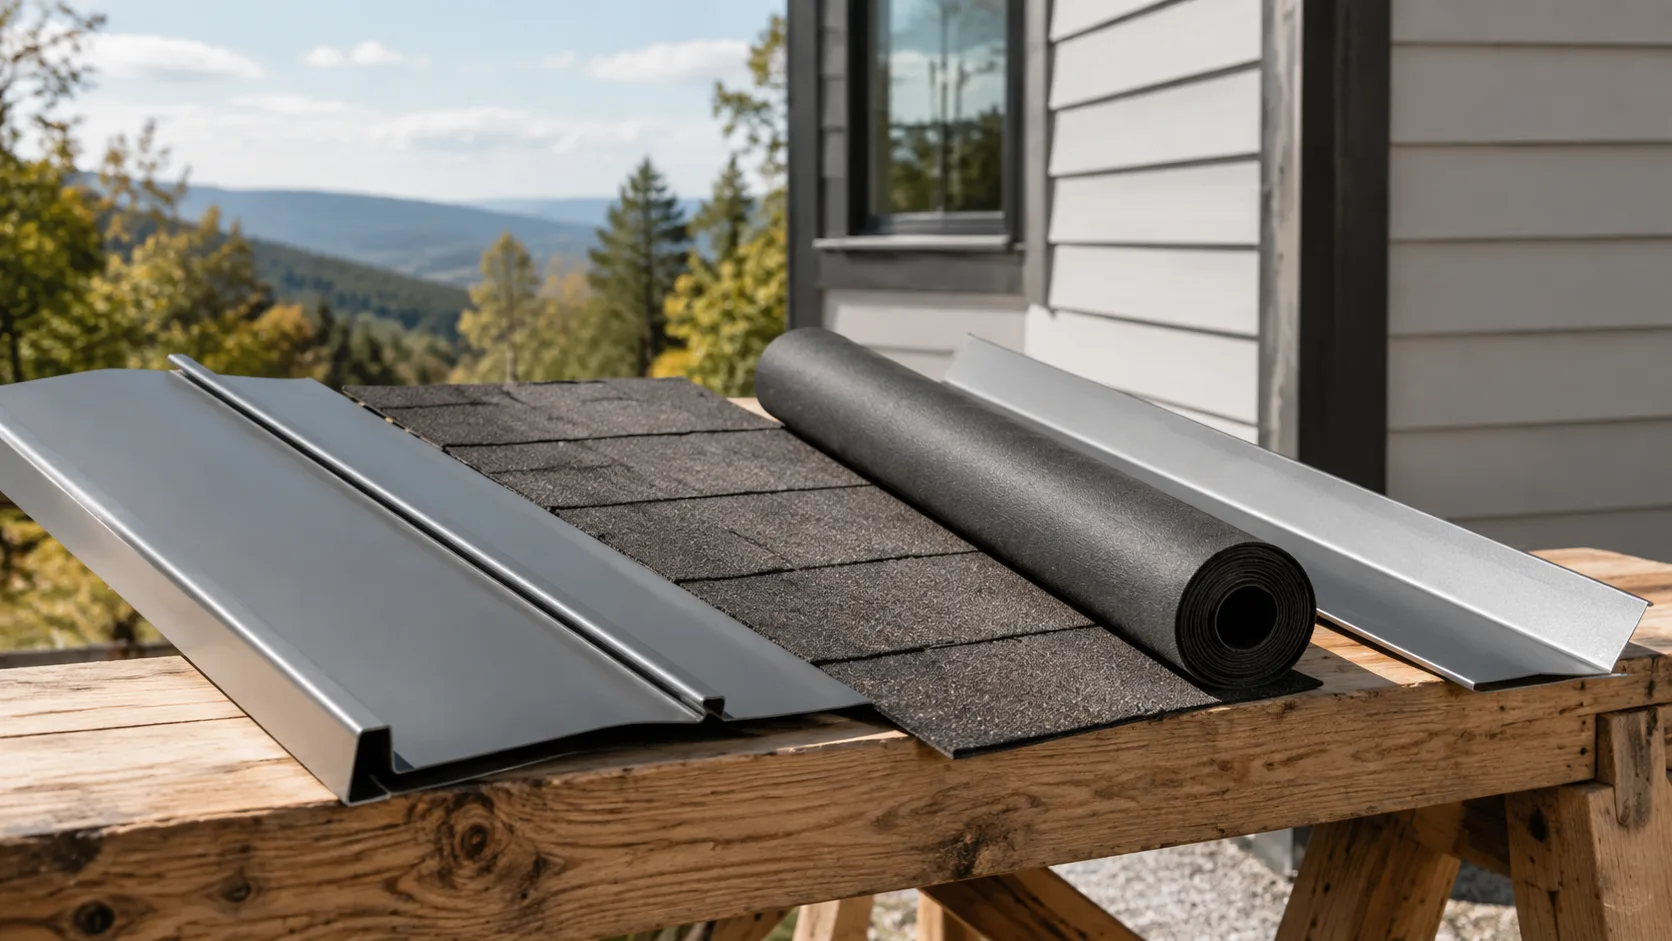
Use the exterior systems guide to coordinate the roof with siding and drainage. The high-wind roof guide addresses the connected load path, while the ice-barrier guide explains underlayment scope and product compatibility.
Representative manufacturer specifications
The examples below illustrate why roof types should be compared at product level. They are named manufacturer samples; the selected project assembly must match its own approved documentation.
| Product | Published configuration | Published slope or test reference | Selection implication |
|---|---|---|---|
| McElroy Medallion-Lok | Hidden-clip snap-lock panel; standard 24-gauge Galvalume; 1¾-inch rib | Minimum slope 3:12; product library includes UL 580 and ASTM E1592 documents | Select the matching panel width, gauge, clip and substrate assembly |
| McElroy Meridian | Concealed fastening flange, clipless snap-together panel; 24-gauge options and 26-gauge 16-inch panels | Minimum slope 3:12; solid deck required | Concealed attachment does not necessarily mean separate sliding clips |
| GAF Timberline HDZ | Architectural laminated asphalt shingle | Product page lists ASTM D7158 Class H and ASTM D3161 Class F | Match the installation instructions, accessories and applicable classification requirements |
The manufacturer documents are linked in the source list. Gauge describes sheet thickness classification, not the complete structural capacity of a roof panel. A thinner or thicker option should be evaluated through the corresponding tested assembly and load tables. Likewise, a named shingle classification belongs to the listed product and test method, not to every architectural shingle.
Concealed attachment and thermal movement
A clip-attached standing-seam system transfers forces from the panel seam into clips and then into the supporting structure. Its movement provisions depend on the clip type, fixed points, panel length and installation details. A concealed nail-strip or fastening-flange system uses a different arrangement. The installer must follow that product’s movement and fastening instructions.
Concealing field fasteners reduces penetrations through the exposed panel surface, but a finished roof still has edges, flashings, curbs and penetrations to detail. Solar mounts, pipes and other accessories must be compatible with the selected profile and load path. A seam-mounted accessory requires an appropriate attachment design; its clamp should not be selected solely because it fits around the rib.
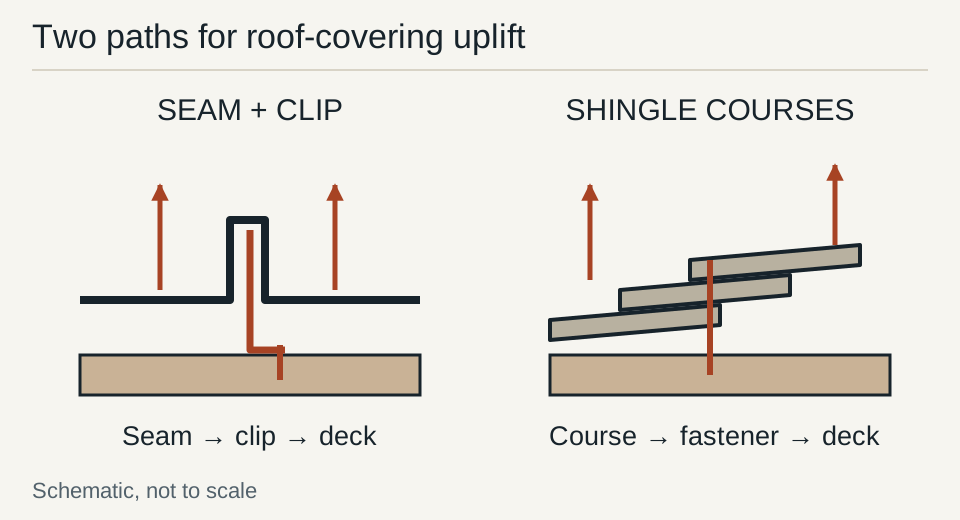
For shingles, nail position, penetration and sealing conditions are part of the installation requirements. An incorrectly placed fastener or an unsealed course can change performance. Use the product’s instructions for the roof slope, temperature and wind exposure rather than applying a universal nail count or fastener type to every shingle.
Wind classifications are specific to their test methods
Metal panel evaluation commonly uses assembly tests such as UL 580 and ASTM E1592. Shingle documents commonly reference ASTM D3161 and ASTM D7158. These methods evaluate different resistance mechanisms and report results in different ways. A class designation should be read with its standard and the exact assembly or product listing.
For a metal roof, ask for the test or evaluation report covering the proposed panel, thickness, width, seam, clip, fasteners, substrate and support arrangement. The designer compares the applicable allowable resistance with project design pressures. A test’s ultimate pressure and an allowable design value are different quantities and must be treated according to the report’s conditions.
For shingles, confirm the classification required by the adopted code and the manufacturer’s installation instructions. Wind warranty language is a separate contractual matter. Even a warranty advertised without a maximum wind speed has eligibility requirements and exclusions; it does not mean the roof will remain undamaged in every storm.
Do not convert a metal test class directly into a hurricane wind speed or equate it with a shingle rating. Site wind speed, exposure, height, enclosure condition, geometry and applicable design method all affect roof pressures. The designer must use the governing inputs for the building.
Edges and corners need their own attention
Wind pressures vary across a roof. Edge and corner areas can govern attachment design, and the relevant zones depend on roof geometry and the applicable standard. Show the project’s zones and required attachment details on the roof plan instead of applying a universal multiplier to the interior field pressure.
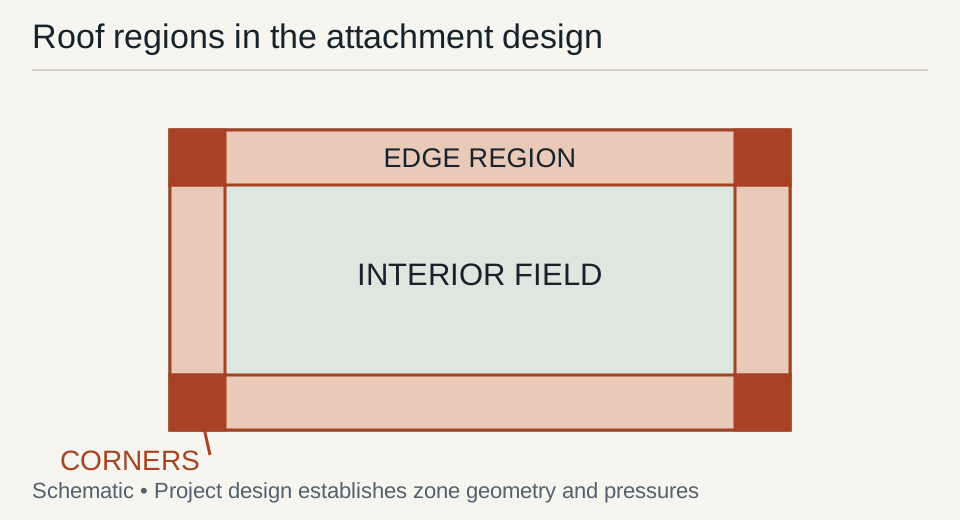
The covering cannot compensate for an inadequate deck or missing roof-to-wall connection. During reroofing, include investigation of accessible sheathing and attachment conditions. Specify repairs and any required attachment changes using the adopted code, approved design and selected resilience program criteria. The structural guide explains how those connections relate to the rest of the house.
Coordinate soffits, vents, roof edges and openings as well. Wind-driven rain can enter through a damaged or poorly detailed interface even when the principal panels or shingles remain attached. A roof proposal should show responsibility for these accessories and for connections to the adjoining wall enclosure.
Match slope, underlayment and the selected covering
A model-code minimum for a category does not override a higher minimum slope in a particular product’s instructions. Both McElroy examples above specify 3:12. Other standing-seam profiles have different permitted slopes and details. Verify the actual roof pitch and the manufacturer’s accepted assembly before ordering the covering.
Underlayment selection also depends on the covering, substrate, climate and roof design. The cited GCP GRACE ICE & WATER SHIELD HT sheet gives a high-temperature resistance of up to 260°F (127°C), with specific compatibility limits. Treat that as a named product property. Confirm that the panel manufacturer accepts it for the selected metal and application.
Full-deck self-adhered membranes affect the roof’s drying behavior. Review insulation, air sealing and ventilation with the enclosure design. A membrane intended to resist rain entry should not be installed without considering how moisture from the building or construction process can leave the assembly.
Service life, finish warranty and watertightness warranty
Service life depends on exposure, installation, maintenance, damage and the condition of the complete assembly. A finish warranty addresses defined coating performance; a material warranty addresses specified product defects; a watertightness or workmanship warranty has its own scope. Read each separately and identify the responsible party.
For metal, review corrosion exposure, compatible flashings and fasteners, cut-edge treatment and maintenance instructions. Coastal distance alone is not enough to select a substrate or predict warranty coverage. Obtain the manufacturer’s acceptance of the site’s actual exposure and proposed materials. Ask how appearance issues and functional failures are treated in the warranty.
For shingles, review the written warranty’s eligibility, coverage period, proration, transfer conditions and installation requirements. Confirm which accessories and contractor qualifications are required for the proposed package. Retain the warranty documents that apply to the installed products, rather than relying on the word “lifetime” in a sales summary.
Compare ownership costs over a common planning horizon
A 50-year planning horizon can organize an owner’s comparison, provided the same horizon and cost definitions are used for both proposals. Build it from actual initial quotations, maintenance plans and project-specific replacement scenarios. The horizon is a decision period, not a promised service life for either material.
Present-value ownership cost = initial installed cost + discounted maintenance, repairs and replacements − discounted residual value. Use a consistent discount basis and document whether costs are expressed in current or future money. Keep the assumptions visible in the owner’s estimate and revise them when actual quotations or inspection information become available.
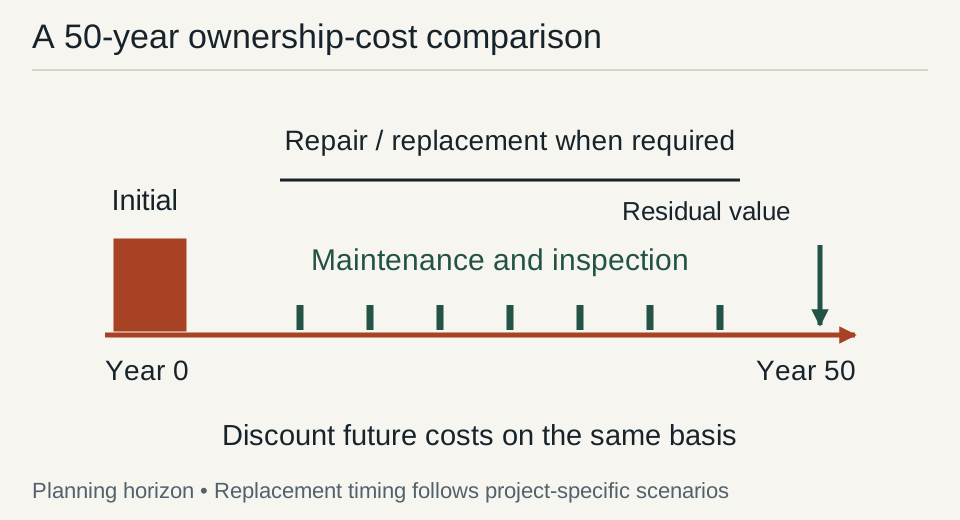
Include tear-off, disposal, deck repair, underlayment, flashings and access in replacement pricing. If solar equipment is planned, ask who removes and reinstalls it when roof work is needed and how the mounting system affects access. Maintenance needs may also differ with roof shape, nearby vegetation, debris accumulation and the ability to inspect safely.
Use sensitivity checks to see which assumptions change the decision. A higher initial price can be justified by lower later costs only when those later differences are credible for the project. The addition cost guide offers a framework for keeping related construction costs explicit.
Before signing a roofing contract
Require a defined substrate scope, named covering and accessories, accepted slope, underlayment and flashing details, attachment documentation, and a plan for weather protection during construction. Confirm inspection stages before concealed work is covered. Identify exclusions and how discovered deck damage will be priced and approved.
At closeout, retain product labels, installation instructions, accepted drawings, inspection records and warranties. Obtain maintenance instructions that distinguish safe ground-level observation from tasks requiring a qualified roofer. Those records help preserve the intended assembly and make later repairs, solar work or replacement decisions easier to evaluate.
Document approved substitutions before installation. A different panel width, clip, shingle accessory or underlayment can change the evaluated assembly, installation conditions or warranty eligibility even when the visible roof color stays the same.
Primary Sources & Code References
- Medallion-Lok specifications and technical document library McElroy Metal · reviewed October 25, 2026
- Meridian specifications and installation manual McElroy Metal · reviewed October 25, 2026
- Timberline HDZ product specifications and warranty information GAF · reviewed October 25, 2026
- Metal Roofs U.S. Department of Energy · reviewed October 25, 2026
- GRACE ICE & WATER SHIELD HT Data Sheet GCP Applied Technologies · reviewed October 25, 2026
Related Engineering Guides
Exterior Siding and Roofing: Drainage, Cladding and Roof Details
Compare fiber-cement, metal and vinyl siding, roof coverings and the flashing connections that keep rain, air and moisture control continuous.
Read technical guide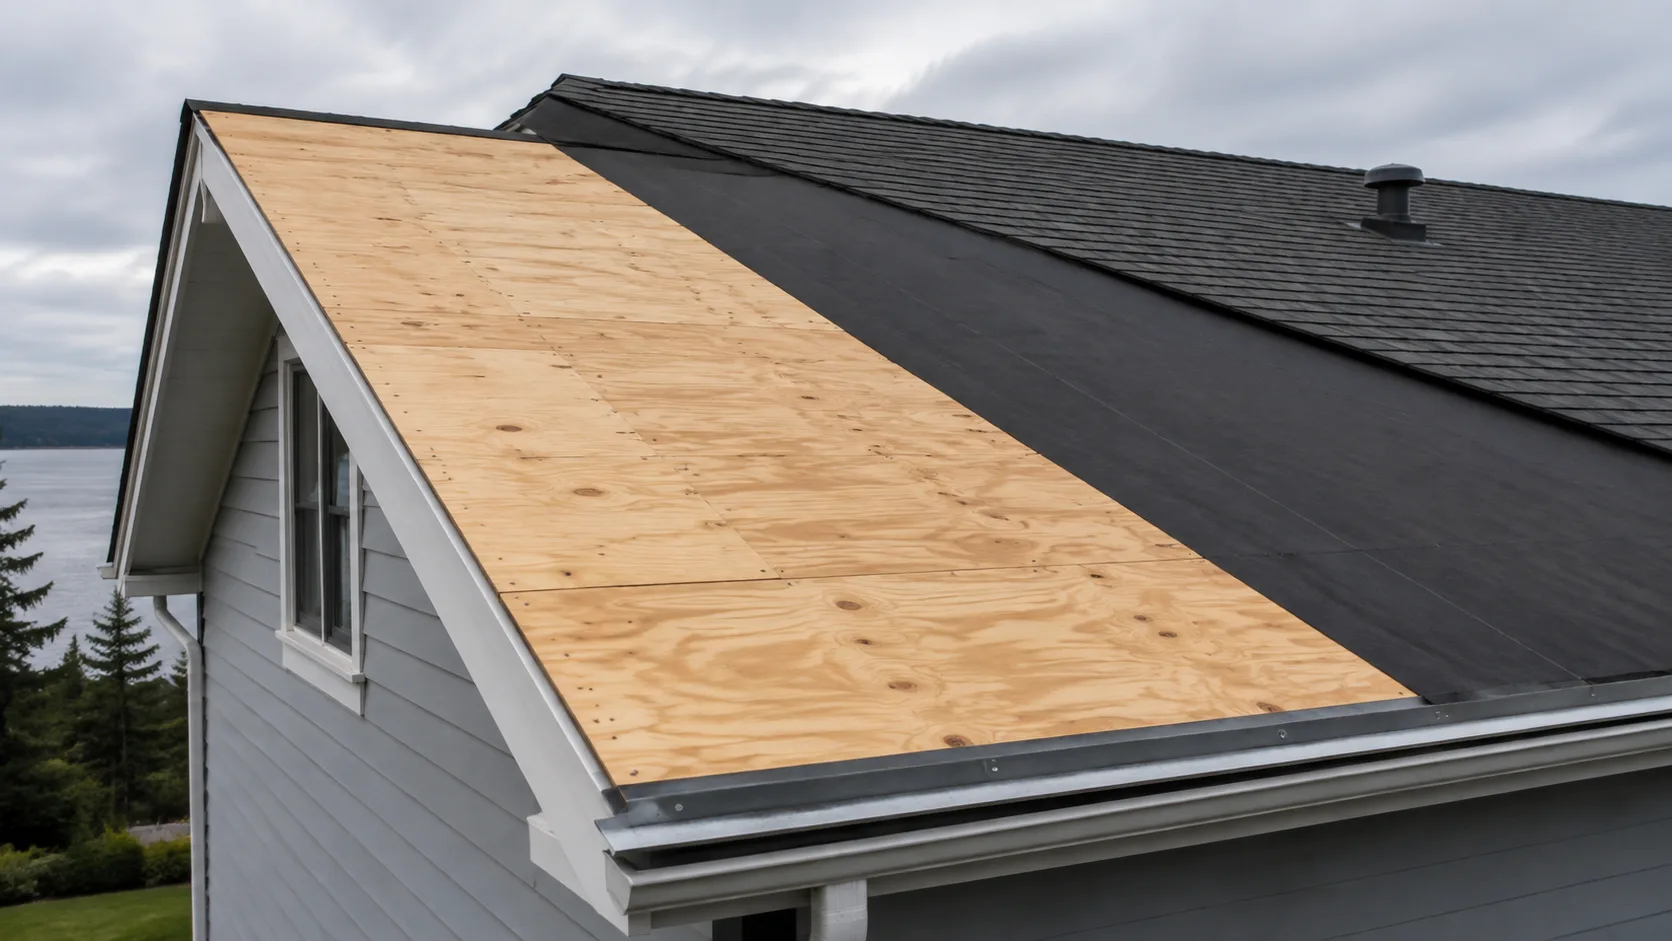
Ice and Water Shield: IRC Eave Coverage, Valleys and Product Selection
Apply the 2024 IRC ice-barrier scope and eave geometry, coordinate valley and drip-edge laps, and compare GRACE HT product conditions for the roof assembly.
Read technical guide High-Wind Roof Systems: Components, Connections, and Checks
Review high-wind roofs as complete assemblies—from shape and deck attachment to sealed decks, edges, coverings, penetrations, and maintenance.
Read technical guide