
Custom Home Remodeling: Additions, Budgets and Construction Sequencing
Plan additions and kitchen or bathroom remodels with defined quantities, structural and enclosure tie-ins, permits, trade dependencies and written change control.
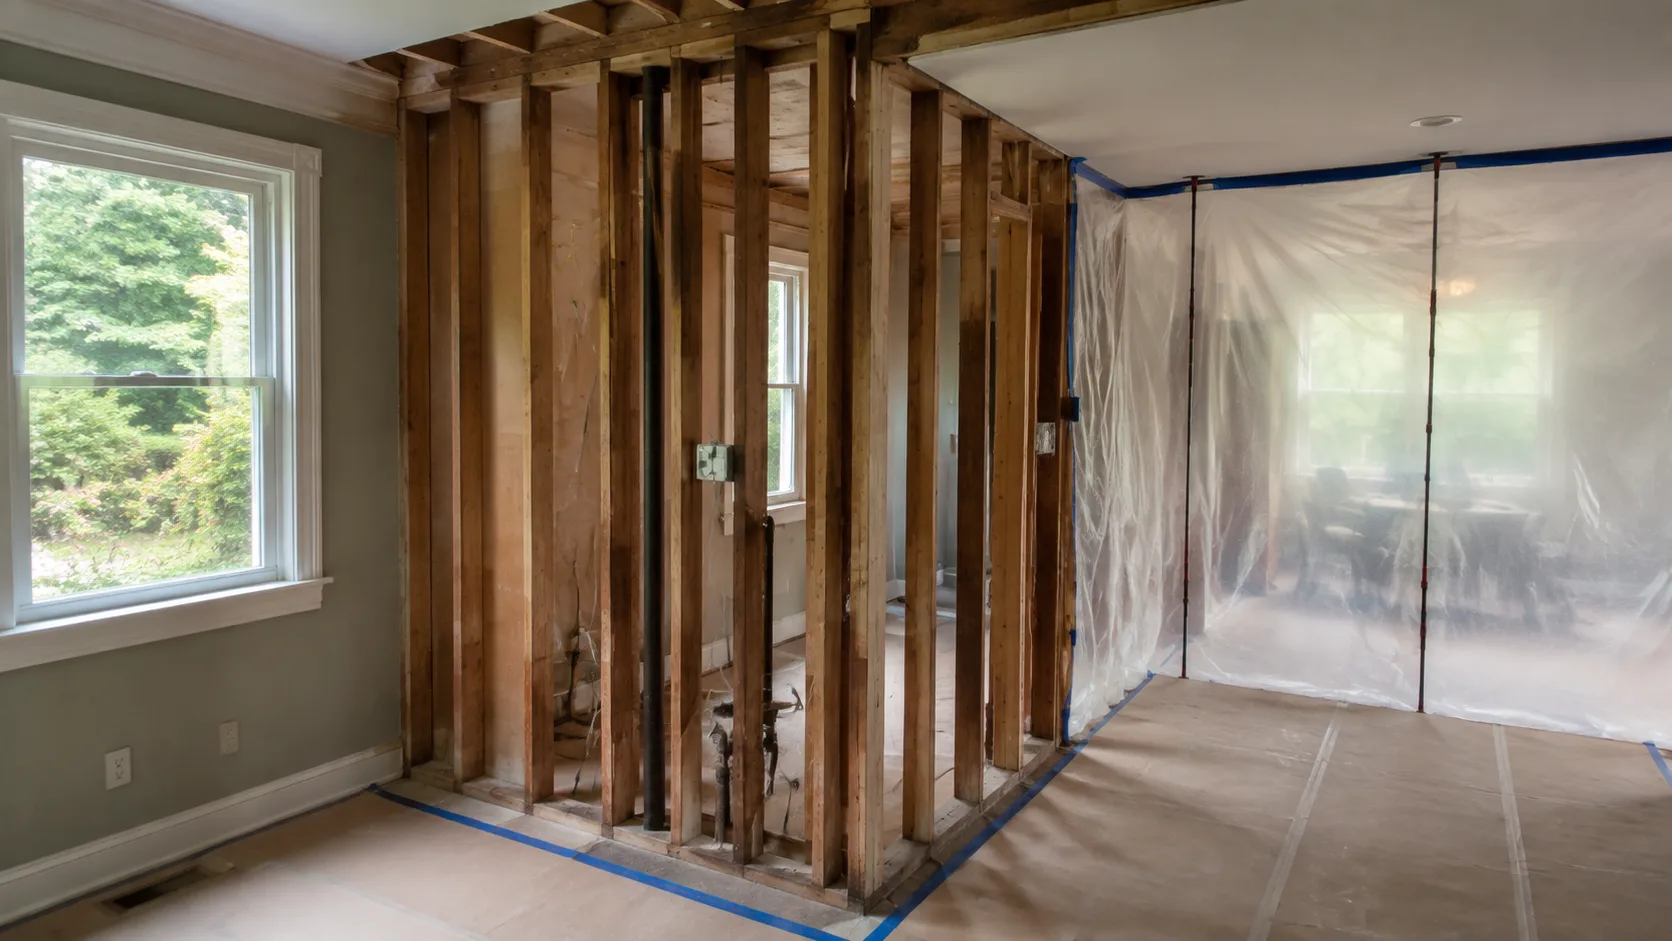
Define the existing house before designing the change
A home addition or major remodel combines new work with an existing structure whose details may be partly concealed. Begin with a measured plan, available drawings, previous permits and a survey of accessible framing and services. Identify the conditions that could change the design, budget or construction sequence before selecting finishes.
Separate the desired outcome from the proposed method. An open kitchen, additional bedroom or larger bathroom describes a household need. Removing a particular wall, raising a roof or moving a stair is one possible construction response. Have the design team compare workable options against structural, enclosure, utility and planning constraints.
The home-remodeling guide helps organize existing conditions and occupied-house protection. For new space, the addition cost guide explains how to build a defined per-square-foot comparison from an itemized estimate. Use the construction planning guide to connect decisions with procurement and inspections.
Build a scope that different contractors can price
Organize the work by location and trade. Identify retained, removed, altered and new elements on the drawings. The estimate should cover investigation, protection, demolition, temporary work, permanent construction, testing, inspection and restoration. Assign an owner to each interface between trades.
| Work package | Information needed before a comparable bid |
|---|---|
| Existing conditions | Verified dimensions, accessible framing and known defects |
| Structure | Approved openings, beams, supports, foundations and temporary works |
| Enclosure | Roof, siding, window and flashing connections between old and new work |
| Plumbing and electrical | Fixture locations, routes, capacity review and included upgrades |
| Heating and ventilation | Design basis, equipment or distribution changes and commissioning |
| Interior finishes | Product selections, preparation, installation and allowances |
| Site restoration | Access damage, drainage, landscaping and cleanup boundaries |
A short description such as “complete addition” can conceal differences between bids. Ask each contractor to identify exclusions, provisional quantities and dependencies. Resolve significant gaps before comparing totals. Keep the drawing revision and selection schedule attached to the price so later changes can be evaluated fairly.
Foundations and floor levels at the old-to-new connection
A new foundation must suit the site and carry the proposed loads. The connection to the existing house also needs review of foundation condition, depth, movement and load transfer. The designer decides whether and how the foundations are connected, including any required strengthening or investigation.
Coordinate finished floor levels with structural depth, insulation, moisture control and door thresholds. Matching the visible floor surface may require changes in the framing or foundation detail. Resolve these levels in section drawings before concrete or framing work fixes them in place.
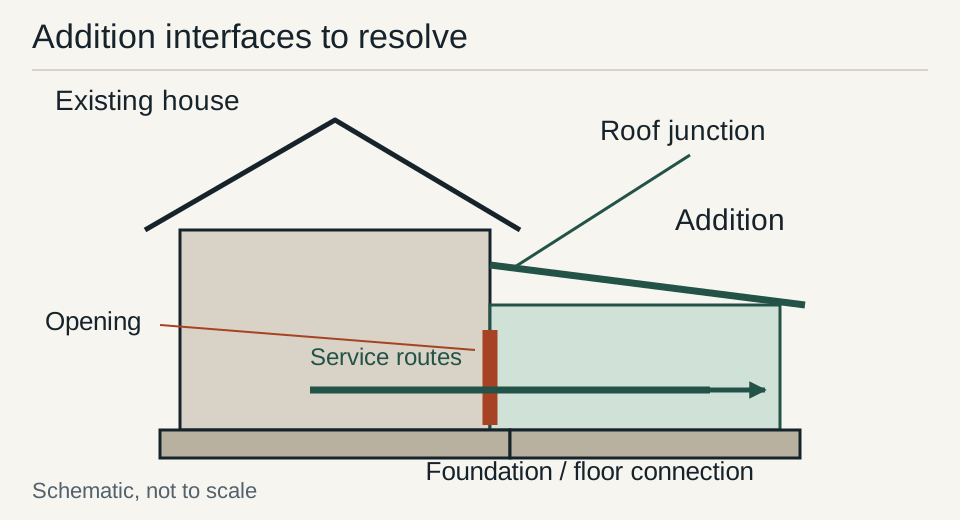
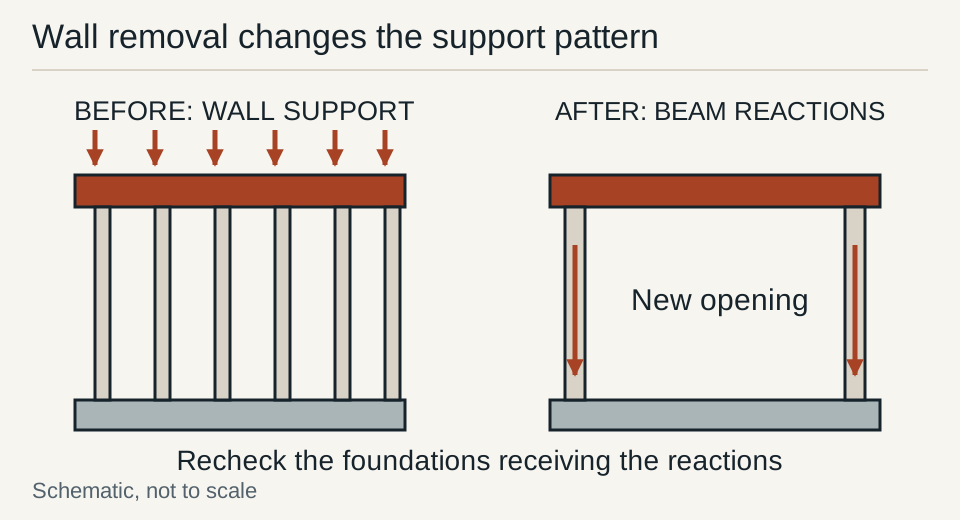
The structural framing guide explains how loads reach foundations. An existing slab should not be assumed to support a new post without checking its intended capacity. Likewise, a new wall or upper story can alter reactions far from the visible remodeling area.
Investigate walls before planning their removal
Joist direction, basement girders, roof supports and stacked walls provide clues about bearing. They need to be interpreted together with the actual connections and design. A perpendicular partition may carry no joist reaction, while a parallel wall may conceal a post or provide lateral resistance.
Use the bearing-wall guide to organize observations for the structural professional. Ask the designer to identify both gravity and lateral functions. Removing a wall can interrupt a bracing system even if a replacement beam adequately carries vertical loads.
For the selected opening, define the permanent member, supports, connections and foundation route. The LVL guide explains a verified manufacturer floor-table excerpt and its conditions. Beam size alone does not determine jack-stud count, footing capacity or multi-ply fastening.
Temporary works and trade sequencing
The construction sequence creates load and weather conditions that differ from the completed building. Temporary support must be designed for the actual structure, loads and installation method. Its bearing surfaces, bracing and load path through lower floors need explicit assessment.
Agree who designs, installs and checks the temporary system and who authorizes removal. Coordinate utility isolation and relocation with qualified trades. Do not begin cutting framing while support or service conditions remain unresolved. Unexpected movement or concealed conditions should trigger a stop and review of the affected work.
A dropped beam and a flush beam have different implications for headroom, joist connections and utility routes. Show those interfaces before bidding. A ceiling-level beam may require work beyond the room where the owner expects the change, including access for hangers, service rerouting and finish restoration.
Kitchen and bathroom bills of quantities
Kitchens and bathrooms combine dense services with many product decisions. Prepare a schedule covering cabinets, counters, appliances, sinks, faucets, sanitary fixtures, lighting, ventilation, waterproofing, tile and accessories. Identify the supplier, installer, model or performance requirement, quantity and selection deadline for each item.
Keep preparation work visible. Tile pricing should identify substrate, waterproofing, drains, movement joints, profiles and installation. Cabinet and counter pricing should identify measurement, fabrication, installation, cutouts, supports and appliance coordination. Fixture allowances should state whether tax, delivery, fittings and installation accessories are included.
Coordinate dimensions and services before rough-in. A late appliance or shower selection can change electrical circuits, plumbing positions or ventilation. Define which substitutions can be approved by the owner and which need design or trade review. Record the accepted choice in the construction documents.
For wet areas, follow the selected waterproofing system’s compatible substrate and detailing instructions. Coordinate penetrations and drainage, then inspect or test at the specified stage before finishes conceal the assembly. The project team should agree on acceptance criteria in advance.
Use cost data for the question it can answer
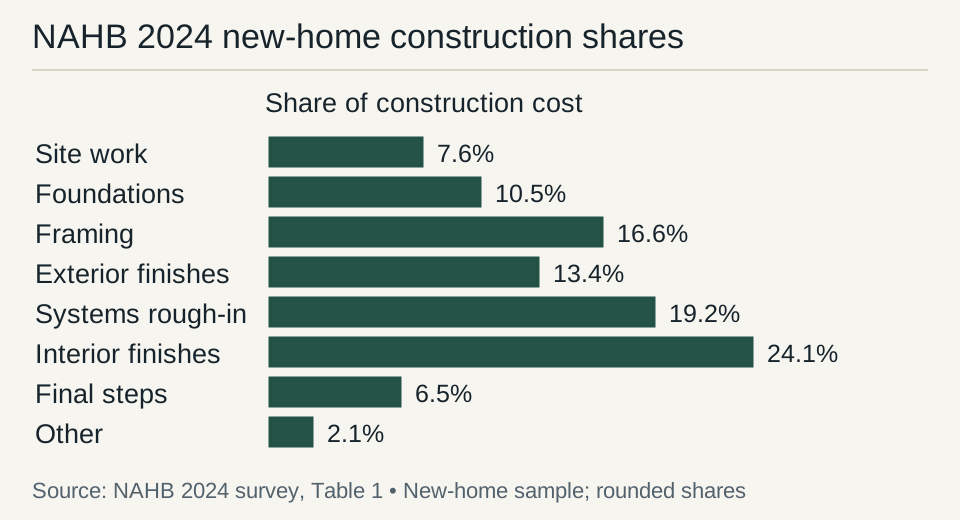
NAHB’s 2024 new-home construction survey provides a dated breakdown of construction categories. It reports construction as 64.4% of the sampled homes’ sale price; the construction-stage shares use construction cost as their denominator. The survey’s new-home scope differs from an addition or occupied remodel.
The addition cost guide gives the original survey values and a method for pricing the actual project. Use trade quotations and measured quantities for the remodel. Existing-house investigation, temporary support, selective demolition and restoration should appear explicitly in that estimate.
Separate the contracted scope, selection allowances and contingency. An allowance covers a defined item whose final selection or quantity is pending. Contingency addresses identified uncertainty under an agreed process. Neither should become a hidden substitute for specifying known work.
Permits, zoning and applicable existing-building requirements
Confirm the governing agencies and adopted codes before completing the design. Additions may involve setbacks, lot coverage, height, drainage, utilities and floodplain rules as well as building permits. A project inside an existing footprint can still require structural or service approvals.
Ask the building department which existing-building provisions and local amendments apply. A model-code appendix is not automatically adopted everywhere. Changes in room use, bedrooms, openings, alarms or services can trigger requirements that need to be reflected in drawings and pricing.
Identify required submissions, inspections and closeout documents. Establish who orders each inspection and what must remain visible. Coordinate professional observations with official inspections so the work is checked at the stage when corrections are practical.
Lead-safe planning for older housing
The EPA Renovation, Repair and Painting program generally covers paid work that disturbs painted surfaces in pre-1978 housing and child-occupied facilities, subject to its defined scope and exceptions. Window replacement and demolition of painted surfaces receive specific treatment. Have the contractor determine the applicable requirements before work begins.
The construction plan should address containment, occupant protection, worker practices, cleaning and verification as required. State-authorized programs may administer the applicable rules. Coordinate other suspected hazardous materials with qualified professionals rather than treating an exploratory opening as routine demolition.
Occupied remodeling also needs a daily operating plan. Define household access, protected routes, service interruptions, dust separation, emergency egress and the conditions requiring temporary relocation. Explain the plan to occupants before the work area changes.
Roof, siding and moisture-control connections
At a new roof junction, coordinate valleys, sidewall flashing, drainage and temporary protection. Include access to connect the new layers to the existing roof and wall rather than merely covering the joint from outside. The exterior systems guide identifies those interfaces.
A tighter or better-insulated enclosure can change heating, cooling and humidity-control needs. Review equipment capacity, ventilation, service routes and controls with the revised building. Preserve appropriate drying paths when adding low-permeance materials. The moisture guide helps frame those questions.
Plan how exposed work will be protected when weather interrupts construction. Assign responsibility for monitoring conditions and securing unfinished openings. Evaluate materials that become wet before concealment rather than assuming that finishing the wall will resolve the moisture.
Schedule subcontractors around dependencies
Release structural and enclosure details before ordering work that depends on them. Coordinate rough-in with framing, then complete required inspections before insulation and finishes. Long-lead windows, cabinets and equipment should have selection and approval deadlines tied to the construction schedule.
Use a short look-ahead plan to identify decisions needed from the owner or designer. Record blockers and the work they affect. A schedule is more useful when it shows dependencies and responsibility than when it lists dates that cannot respond to an unresolved design question.
Control changes and close out the completed project
A change order should describe the changed work, price, schedule effect and approving parties. Link it to the revised drawing, selection or discovered condition. Obtain approval before dependent work proceeds, and reconcile allowances as selections are finalized.
At handover, collect approved drawings, inspection records, product instructions, warranties, commissioning information and accepted changes. Walk through operating and maintenance requirements with the owner. Keep remaining items in a dated completion list with responsibility assigned, so the project closes with a clear record of what was built and what still needs attention.
Primary Sources & Code References
- Cost of Constructing a Home—2024, January 20, 2025 National Association of Home Builders · reviewed October 25, 2026
- TJ-9000 Beam, Header and Column Specifier’s Guide Weyerhaeuser · reviewed October 25, 2026
- Lead Renovation, Repair and Painting Program U.S. Environmental Protection Agency · reviewed October 25, 2026
- Coastal Construction Manual, Volume II FEMA · reviewed October 25, 2026
Related Engineering Guides

Home Addition Cost per Square Foot: Build an Itemized Foundation-to-Finish Budget
Use a clearly defined addition scope, local trade quotes and the dated NAHB 2024 new-home cost categories to compare foundation-to-finish budgets.
Read technical guide
LVL Beam Span Table: Microllam 2.0E Floor Loads and Header Supports
Read verified Weyerhaeuser Microllam 2.0E floor-load table entries, bearing conditions, multi-ply connections and the support checks needed for a wall opening.
Read technical guide
Load-Bearing Wall Identification: Joists, Basement Supports and Roof Loads
Trace joist bearing, basement supports, roof reactions and lateral bracing before planning a wall opening, with the checks needed for temporary support.
Read technical guide