
Home Remodeling Guide
Plan remodeling work around existing conditions, hidden-risk allowances, permits, water management, and a controlled change process.
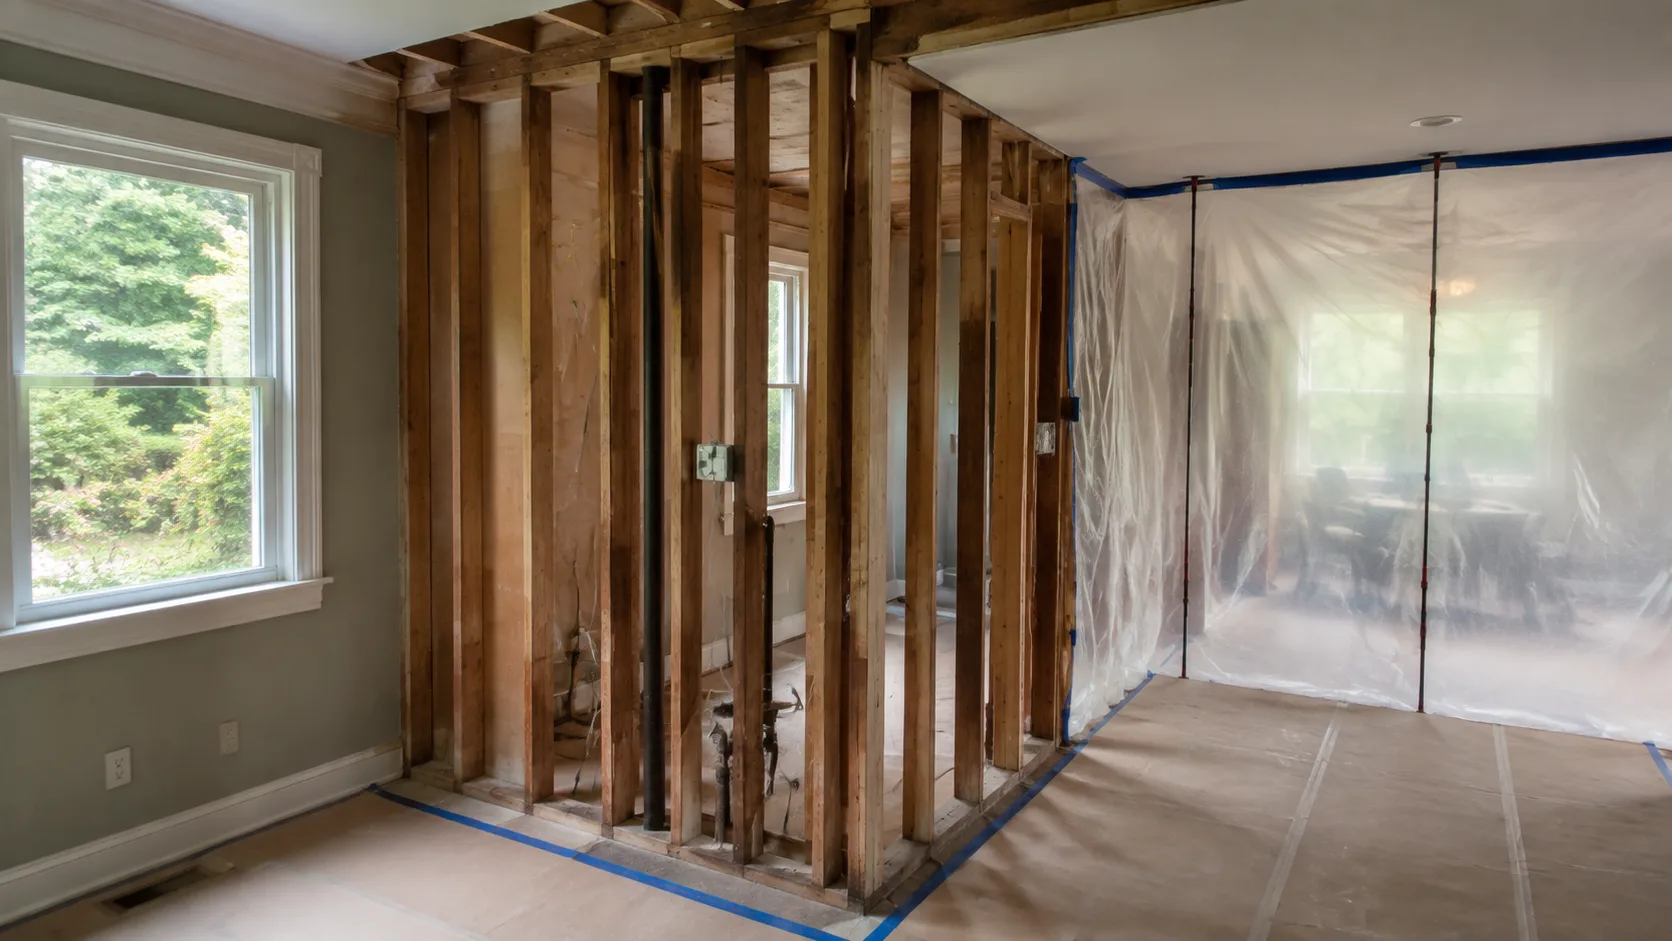
Treat the existing house as evidence
Before design, record dimensions, structure, drainage, roof and wall transitions, equipment, electrical capacity, signs of movement, staining, corrosion, and prior alterations. Existing drawings are helpful but should not substitute for field verification.
Selective investigation can answer high-value questions before pricing: wall composition, framing direction, concealed decay, plumbing routes, or foundation condition. The purpose is not to eliminate all uncertainty; it is to spend a small amount early where it can prevent a large surprise later.
Separate three scopes
- Required work restores safety, weather resistance, or code compliance.
- Planned work creates the intended layout and performance.
- Optional work can be accepted or deferred without breaking the project.
This structure makes value decisions clearer when bids arrive. It also prevents cosmetic upgrades from consuming the reserve needed for concealed damage.
Protect occupied areas and the building enclosure
Plan dust control, temporary barriers, water shutoffs, weather protection, material storage, and daily access. When exterior walls or roofs change, trace the drainage plane, air-control layer, insulation, and flashing across old-to-new transitions. The building-envelope guide explains why continuity matters.
Price unknowns honestly
Define assumptions and exclusions in writing. Use unit prices where quantities are uncertain but measurable, allowances for selections not yet made, and contingency for genuinely concealed conditions. A change process should describe notice, supporting information, schedule effect, and written approval.
Remodeling decision checklist
- Verify which work requires permits and professional design.
- Test suspected hazardous materials before disturbance.
- Photograph concealed conditions as work opens.
- Resolve structure and water management before finishes.
- Confirm new equipment is sized for the post-remodel enclosure.
- Track substitutions for compatibility and warranty effects.
- Update drawings and maintenance information at closeout.
For projects exposed to hurricanes, floodwater, or salt air, layer the coastal building guide onto this process. For estimates, scope comparison, and decision logs, use construction planning.
Decide what deserves investigation first
Start with questions that could change the project materially. Examples include whether a wall carries load, whether a foundation can support an addition, how an old roof connects to new work, and whether water damage extends behind finishes. Rank the questions by consequence and uncertainty. The highest-value investigation is usually the one that can prevent a major scope surprise, not the easiest opening to make.
Have qualified people determine the investigation method and required precautions. Older materials can require testing or specialized procedures before disturbance. The EPA's lead renovation program describes federal requirements affecting certain work in older housing. Confirm applicability, state requirements, and contractor qualifications before using a general demolition plan.
Build an existing-conditions record
Photograph each room and relevant exterior elevation, then label the images consistently. Record visible cracks, staining, uneven floors, drainage patterns, equipment, and known repairs. Include dates and observations without presenting guesses as diagnoses. A stain that appears after wind-driven rain is different evidence from a stain noticed only after a plumbing fixture is used.
Keep survey information, measured drawings, prior permits, and investigation findings in the same project folder. Resolve conflicts between old documents and field measurements before ordering custom items. The record becomes useful during bidding, construction, and later maintenance because it distinguishes what was known from what was concealed.
Translate discoveries into bounded allowances
An unknown condition should not become an undefined blank check. Describe the assumed scope, how additional quantities will be measured, which rate or pricing process applies, and what authorization is needed. Ask the contractor to explain what evidence will support a change request if investigation reveals more damage.
For example, an allowance for localized sheathing replacement should identify the assumed area and the treatment of associated framing, insulation, flashing, and finish work. If those items are excluded, state that clearly. The construction planning guide provides a practical format for recording questions, changes, and decisions.
Choose between repair, replacement, and redesign
Repair is attractive when the existing assembly is suitable and the defect is localized. Replacement may make sense when deterioration is widespread or a component has become difficult to maintain. Redesign may be necessary when the layout, structure, enclosure, or equipment arrangement does not support the intended use. These are project judgments that require evidence, not a universal cost rule.
Ask each proposed solution to address the cause as well as the visible symptom. Replacing interior drywall without resolving rain entry can leave the underlying problem intact. Replacing a window without reviewing its connection to the wall can repeat an installation defect. Scope the investigation and repair so the final acceptance can be checked.
Coordinate old and new enclosure layers
Draw a section through each old-to-new transition. Identify the existing drainage plane, air barrier, insulation, and vapor-related layers, then show how the proposed work connects to them. Where the existing assembly is unknown, investigate before specifying the transition. This matters at additions, replacement windows, roof tie-ins, and changes in cladding thickness.
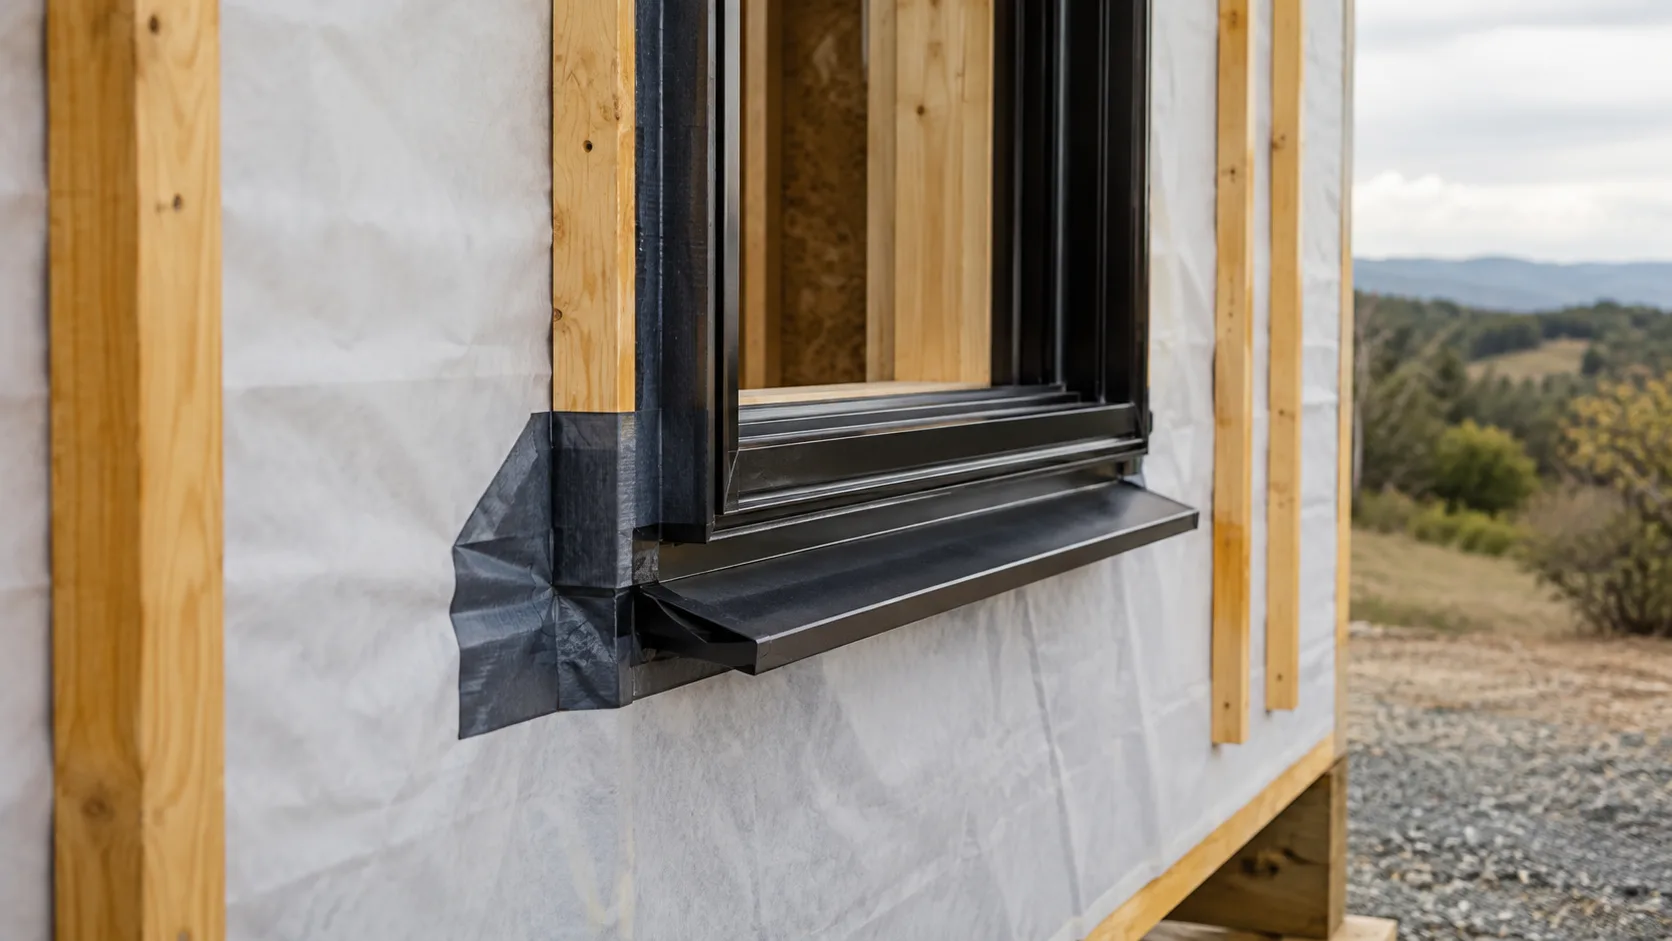
Use the building-envelope guide to organize the details and the materials guide to check compatibility. Do not assume a product used successfully on new construction can be applied unchanged over every existing substrate. Confirm preparation, attachment, drainage, and manufacturer requirements for the actual condition.
Plan occupied remodeling around daily operations
If the household remains in place, map the work area, safe access, temporary kitchen or bathroom arrangements, deliveries, debris removal, and utility interruptions. Identify spaces that cannot be used during particular stages. Discuss children, pets, work-from-home needs, and mobility constraints as practical planning inputs.
Temporary protection should have a defined scope and responsible party. Record how barriers are maintained, who secures the site, and how occupants receive notice of interruptions. Some phases may require temporary relocation; evaluate that possibility before the schedule depends on uninterrupted occupancy. The owner needs a realistic picture of daily life, not only the finished-room rendering.
Protect exposed work from weather
Exterior remodeling often removes a functioning weather layer before its replacement is ready. Plan the opening size, forecast considerations, temporary protection, overnight condition, and sequence for restoring drainage. Confirm that necessary materials and trades are available before exposing a large area.
On coastal projects, coordinate this plan with the hurricane construction guide. A roof replacement or wall opening can temporarily change the building’s protection. Define who secures unfinished work when severe weather is forecast and how that responsibility is communicated. The appropriate method should come from the contractor and responsible design professionals for the actual work.
Review equipment after enclosure changes
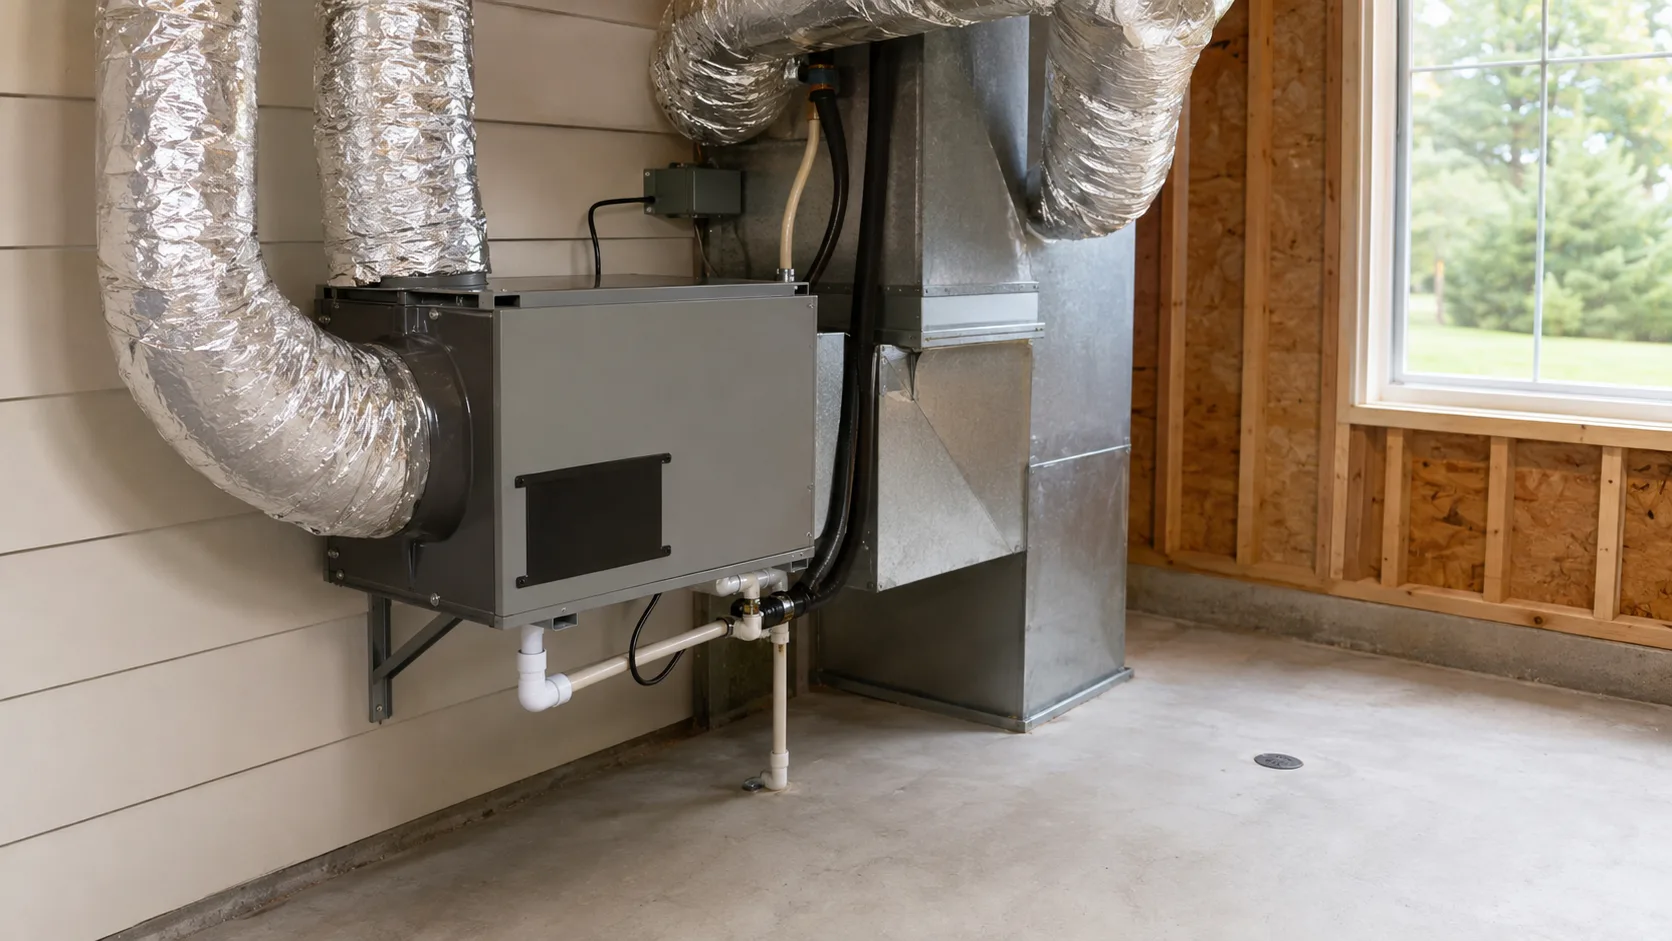
New windows, insulation, air sealing, added floor area, or a changed layout can alter heating, cooling, ventilation, and moisture-control needs. Ask the HVAC professional whether existing equipment and ductwork remain suitable. Do not assume that retaining the same floor area means the loads and room distribution remain identical.
The hot-humid moisture guide explains why cooling and humidity deserve separate attention. Before buying equipment, confirm the post-remodel assumptions, maintenance access, condensate management, and control strategy. Coordinate these decisions with framing and finish plans so installation does not require improvised access or later demolition.
A hypothetical exterior renovation
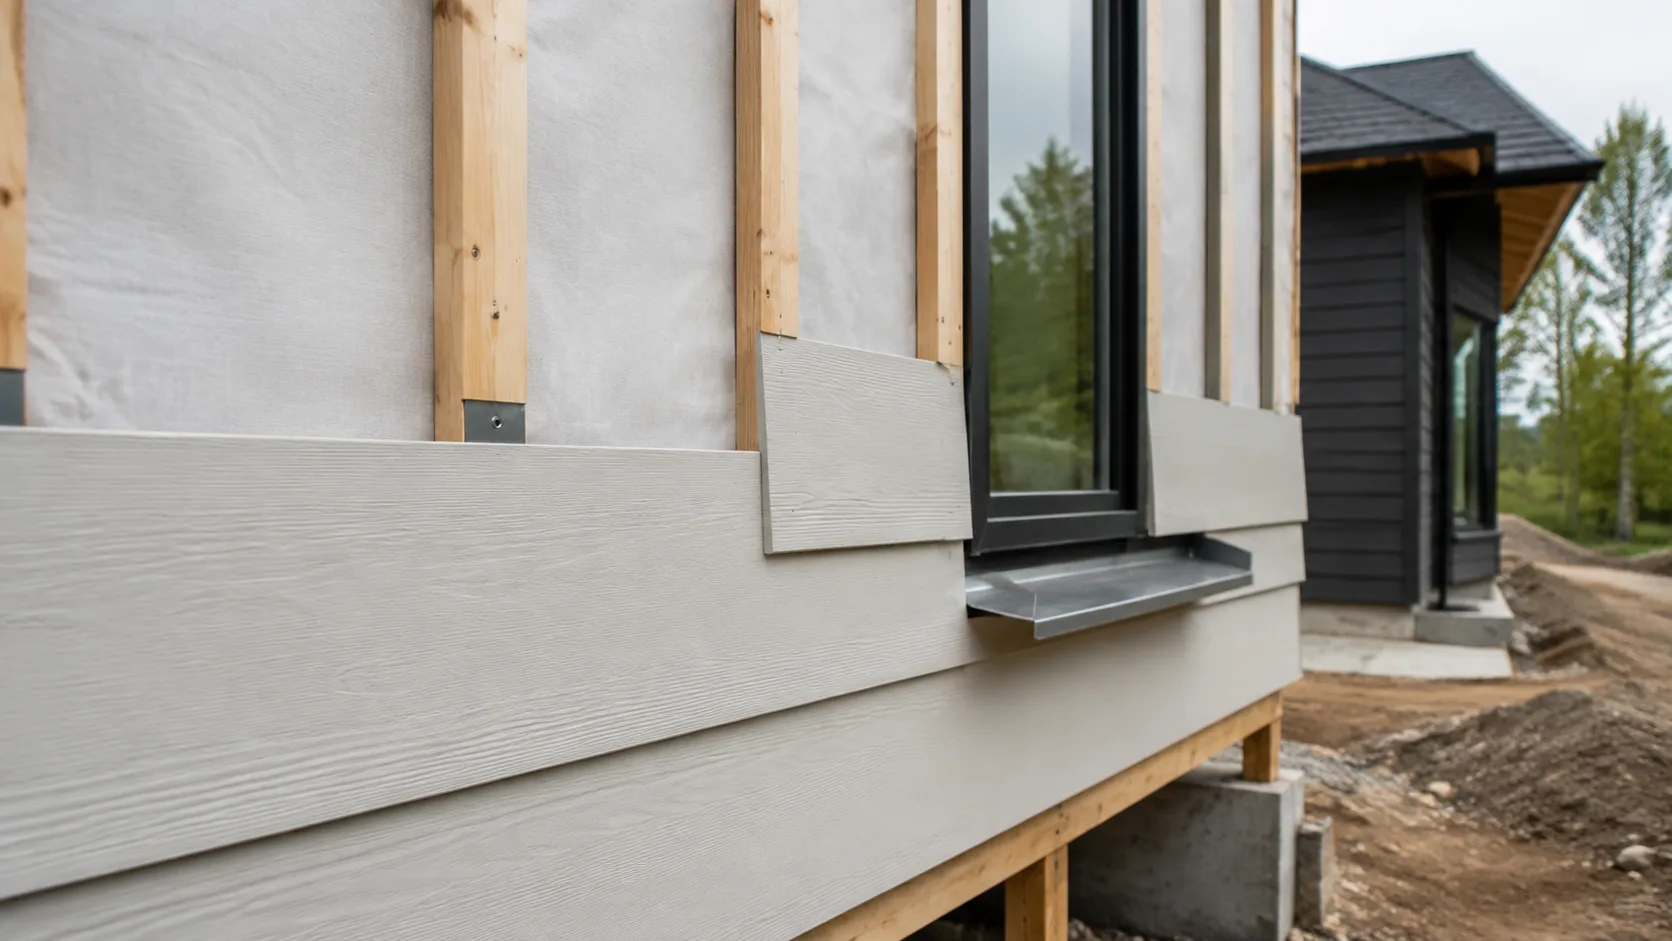
Suppose an owner wants to replace worn siding and improve comfort in a humid coastal home. The initial proposal covers removal and replacement of the finish only. Investigation then finds damaged sheathing near several windows. The project team should identify the water path, assess the extent, and revise the relevant flashing and wall details before proceeding.
Compare the revised scope with the original allowance and exclusions. Document which repairs restore existing performance and which add new features. If exterior insulation is considered, review window trim, attachments, roof overhangs, and equipment clearances as well. This makes the owner’s decision about a defined package rather than an uncertain succession of small extras.
Keep finish choices from driving avoidable rework
Confirm dimensions and service locations before releasing cabinets, counters, shower components, doors, or built-ins. Product information should reach the trades that prepare the rough openings and connections. A fixture selection is not complete if only the owner and supplier know which model was chosen.
Set dates for selections that influence concealed work. Record approved samples and tolerances where relevant. If a late change is requested, ask the team to identify installed work affected, available alternatives, and schedule implications before approval. The goal is to make a visible decision with known consequences.
Decide how concealed findings will be reviewed
When demolition exposes a condition outside the agreed assumptions, record the location and stop the affected work long enough for the responsible people to evaluate it. Identify which other activities can continue safely under the contractor’s plan. The owner should receive a specific description of the finding, the proposed response, and its cost and schedule implications.
Keep the approval connected to photographs and revised details. If the repair changes an enclosure transition or structural connection, make sure the relevant designer reviews it and the crew receives the resulting instructions. This process turns an unexpected discovery into a traceable decision and gives the owner useful information about the repaired building.
Close out the remodel with evidence
Inspect completed work against the agreed scope and record remaining items by location. Collect permits and approvals as applicable, product information, test results, finish schedules, and photographs of concealed repairs. Keep before-and-after documentation for areas that were investigated because it explains why the scope changed.
Ask the contractor to demonstrate equipment, controls, and maintenance access. Confirm how new and existing systems work together. For a substantial addition, the custom home guide can help organize owner training and closeout expectations. The most useful final record explains what was repaired, what was replaced, and what the household should monitor afterward.
For addition estimate scope, structural design coordination and wall investigation, visit our Custom Home Remodeling guide.
Primary Sources & Code References
- Lead Renovation, Repair and Painting Program U.S. Environmental Protection Agency · reviewed September 5, 2026
- Moisture Performance of High-R Wall Systems U.S. Department of Energy · reviewed August 29, 2026
Related Engineering Guides
Building Envelope Guide
Understand how roofs, walls, windows, foundations, air barriers, drainage planes, insulation, and HVAC work as one enclosure.
Read technical guide
Construction Planning Guide
Practical tools for defining scope, comparing bids, managing decisions, documenting changes, and closing out a residential project.
Read technical guide
Building Materials Guide
Compare residential building materials by assembly role, exposure, compatibility, installation, maintenance, and replacement—not price alone.
Read technical guide