
Building Materials Guide
Compare residential building materials by assembly role, exposure, compatibility, installation, maintenance, and replacement—not price alone.

Compare systems, not isolated products
A cladding, membrane, fastener, sealant, or insulation succeeds only inside an assembly. Before choosing a brand or product, define what the component must do and which adjacent materials it must connect to.
| Criterion | Question to answer |
|---|---|
| Exposure | What wind, water, UV, salt, temperature, pests, or wear will it face? |
| Compatibility | Can it contact adjacent metals, membranes, sealants, and treatments? |
| Installation | Are substrate, fasteners, spacing, laps, and weather limits documented? |
| Verification | What submittal, mockup, inspection, or test confirms performance? |
| Service | How will it be inspected, cleaned, repaired, and replaced? |
| Supply | Is replacement material likely to remain available locally? |
Coastal compatibility deserves special attention
Salt-laden air and frequent wetting can accelerate corrosion. Fastener and connector selection should match the exposure and the materials being connected. Mixing incompatible metals or using a coating unsuited to the environment can undermine an otherwise strong detail.
Review substitutions as new decisions
“Equal” is not a complete comparison. A substitution review should cover performance, dimensions, attachment, compatibility, approvals, warranty, finish, lead time, maintenance, and effects on other trades. Record the accepted change in the drawings or closeout documents.
Build a useful product schedule
For important products, record manufacturer, product, model, color, location, installation reference, warranty, supplier, and replacement information. Add photographs of concealed components and labels.
Use the building-envelope guide to place materials within control layers, construction planning to manage submittals and changes, and coastal building for exposure-driven selection.
Turn a product choice into an assembly decision
Imagine choosing exterior siding for a house with an ocean-facing wall, a sheltered courtyard, and a shaded rear elevation. A single product may cover all three locations, but its exposure will differ. The ocean-facing wall may receive more salt and wind-driven rain, while the shaded wall may dry more slowly. Document those differences before comparing color samples. This hypothetical exercise is useful because it reveals what a price per square foot leaves out.
Write a short performance brief for each assembly. State the exposure, substrate, supporting structure, expected cleaning access, acceptable maintenance, and appearance priorities. Identify constraints that cannot be changed, such as an existing foundation ledge or a window already ordered. A proposed material then has a clear job to perform. If the team cannot describe that job, it is too early to decide that one product is equivalent to another.
Build a comparison sheet that exposes missing scope
Create columns for the candidate assemblies and rows for every cost or performance issue. Include substrate preparation, drainage accessories, flashings, trim, fasteners, sealants, labor, scaffolding, waste, delivery, and disposal. Ask bidders to identify whether each row is included, excluded, or assumed. This approach makes an incomplete proposal visible without requiring the owner to guess whether a low figure is realistic.
Separate mandatory requirements from preferences. Acceptance for the project’s exposure and compliance with the applicable design belong in the mandatory group. Color, texture, and familiarity can be preferences. A weighted score is useful only after mandatory requirements pass; a strong appearance score cannot compensate for an unsuitable attachment system. Keep the original evidence beside each decision so another team member can review the reasoning.
Ask what the published performance actually covers
A test report may describe a specific assembly, specimen size, substrate, fastener pattern, or loading direction. Request the document that applies to the proposed configuration and have the responsible professional review any difference. Marketing language such as weatherproof, maintenance free, or hurricane rated does not describe those boundaries. Record the exact product and relevant installation document, including its revision.
For general coastal material considerations, consult FEMA's Coastal Construction Manual, Volume II. Use it to frame exposure and durability questions; obtain project details from the design team and the selected products’ documentation.
Work through the hidden parts of the wall
A cladding face is easy to compare. The drainage space, water-resistive barrier, flashings, and attachment behind it are less visible but affect whether the wall can manage rain. Before approving a finish, ask where water that gets behind it will exit. Check whether accessories interrupt that path at the bottom of walls, above openings, or where a roof meets a vertical surface.
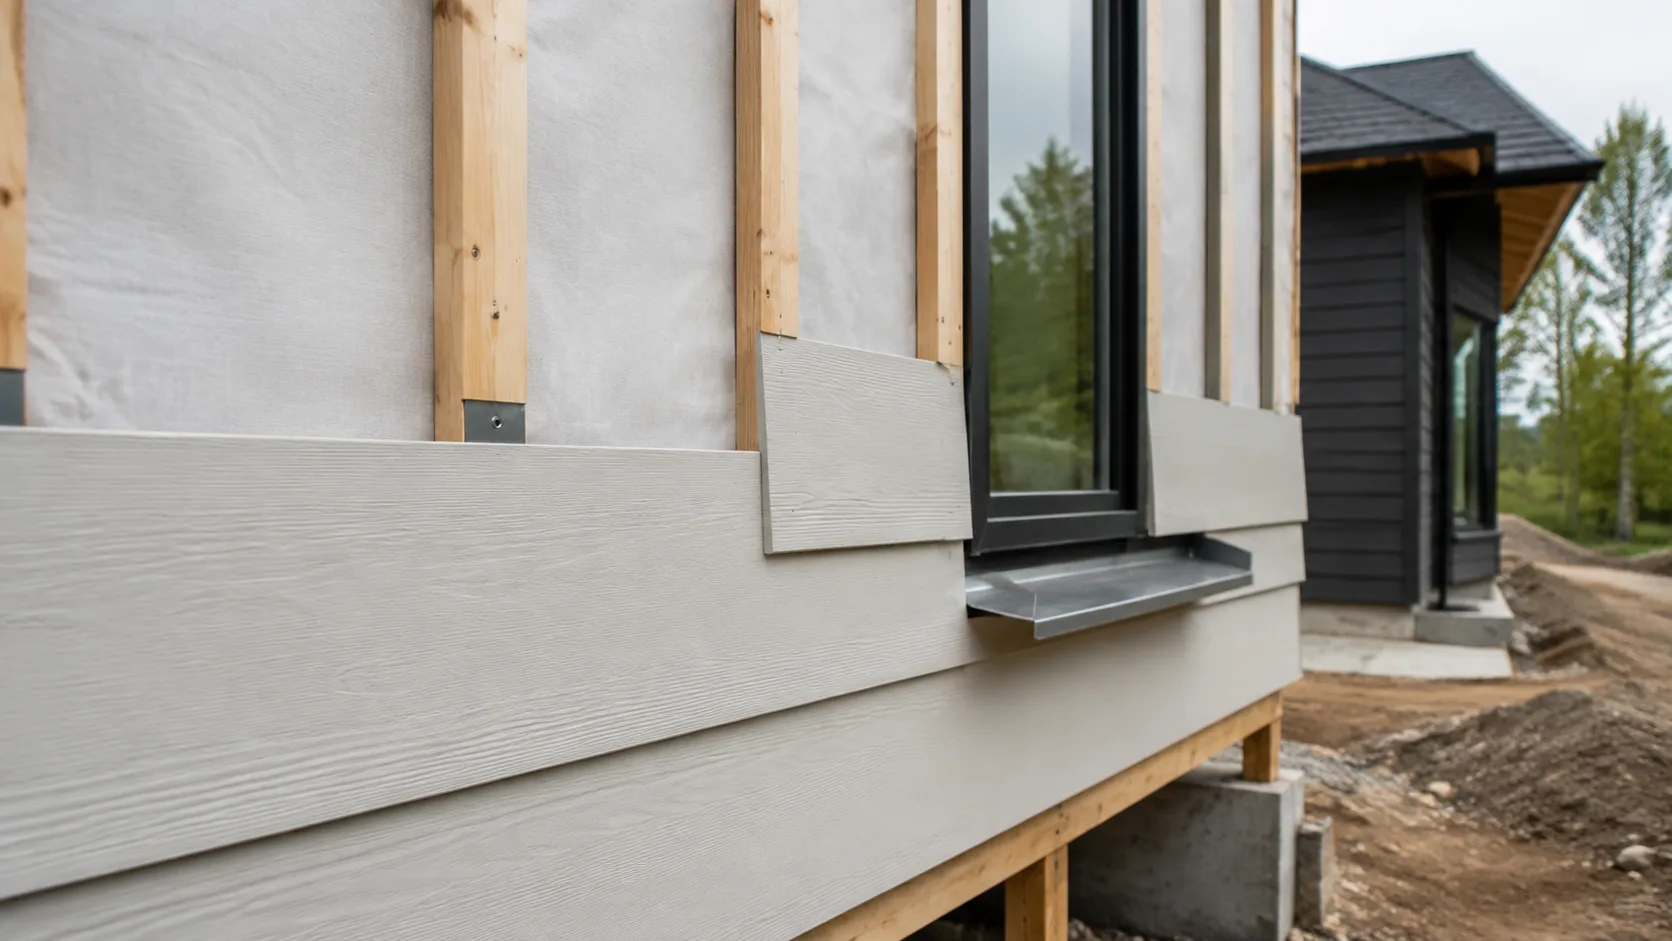
The building-envelope guide helps organize these interfaces. For an existing house, compare the proposed wall thickness with sill projections, roof overhangs, door thresholds, and exterior equipment clearances. Adding an apparently simple layer can change all four. Draw representative transitions before pricing the work as a straightforward replacement.
Corrosion, treatments, and adjacent products
Ask the supplier to identify acceptable fasteners, connectors, flashing metals, membranes, and sealants for the intended exposure. The same question applies where treated wood contacts metal or a sealant contacts a coated panel. A generic label such as exterior grade is insufficient to resolve every combination. If manufacturers give conflicting instructions, get a documented resolution before installation.
Maintenance accessibility also changes the comparison. A fastener or joint that needs periodic attention on an easy-to-reach porch is different from one high above a sloping lot. Evaluate access equipment and the ability to replace a single damaged area without dismantling large sections. Include those practical constraints in the owner’s decision rather than treating them as future surprises.
Use mockups to resolve decisions before repetition
A useful mockup includes a difficult transition, not only a flat sample. For siding, consider a window corner with trim, flashing, sealant joint, and the adjacent finish. For a roof, the relevant sample might include an edge or penetration. Agree on the review criteria before the mockup is built: alignment, water path, fastening visibility, finish variation, and workmanship.
Photograph the approved result and note what remains provisional. A color approval does not automatically approve concealed attachment. Likewise, acceptance of a visual sample does not substitute for engineering review. Assign each reviewer a clear responsibility so that the approved mockup means something specific to the crew installing the repeated work.
Procurement is part of material performance
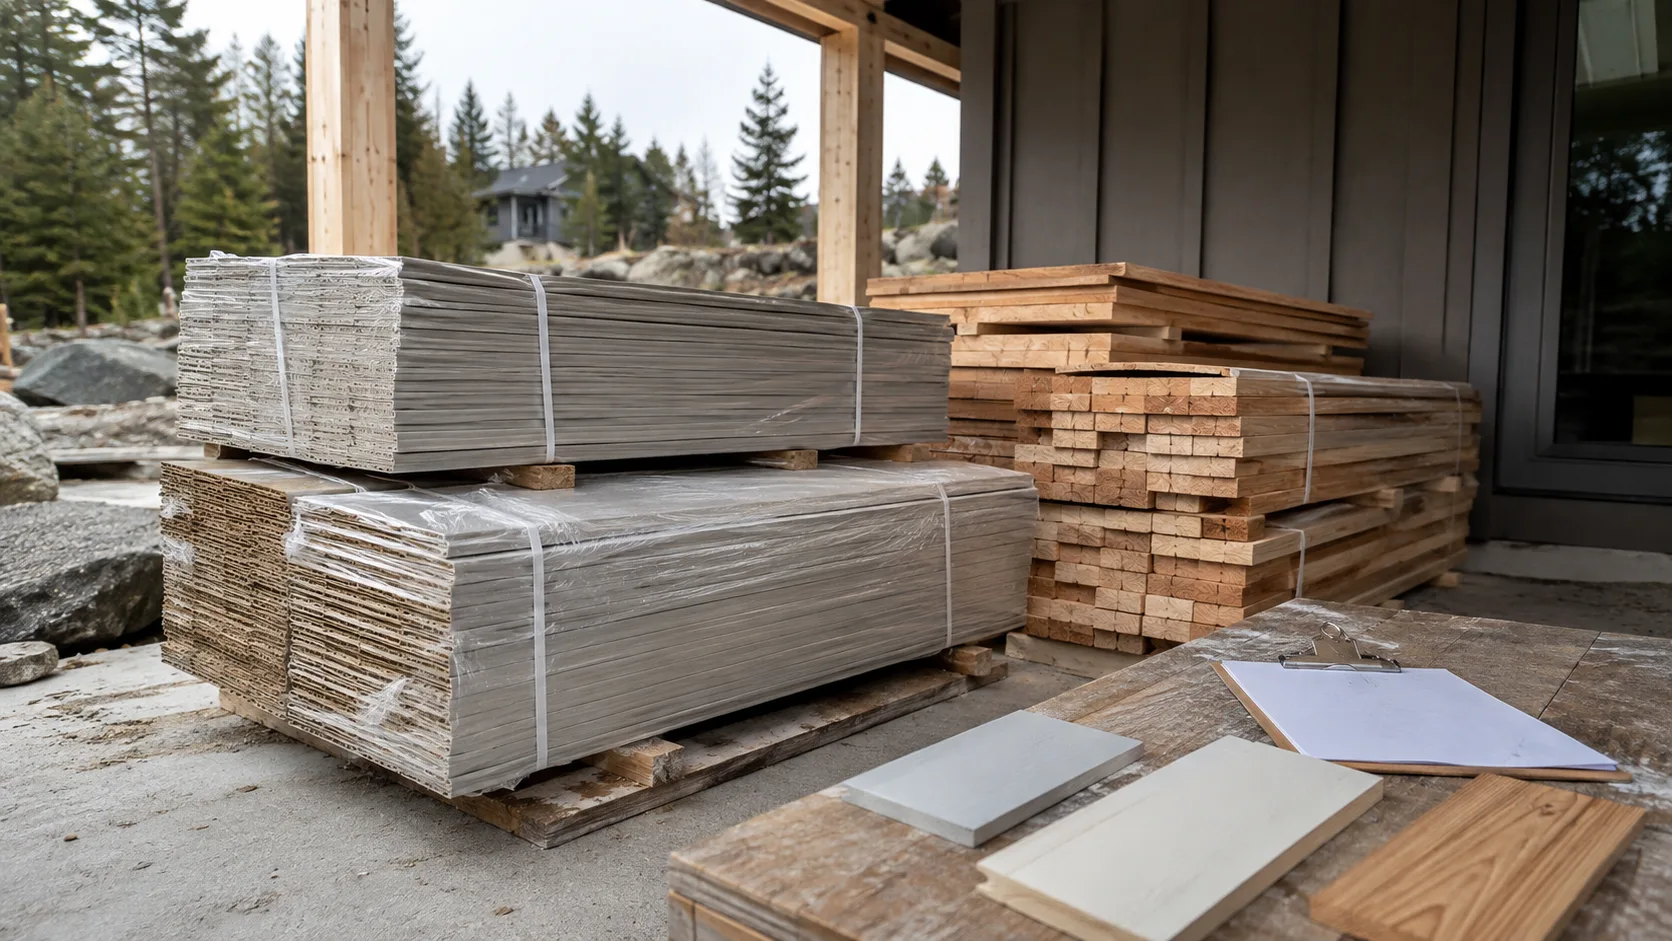
Confirm availability before a material becomes critical to the schedule. Ask about production, shipping, unloading, site storage, batch consistency, and replacement stock. A familiar product can still create problems when its required accessories arrive separately. Order compatible transition pieces alongside the main material rather than assuming a local substitute will be acceptable.
Store products in accordance with their instructions and protect identifying labels. Wet packaging, damaged edges, and missing batch information should be addressed at delivery. Set aside questionable material for review rather than mixing it into the installation. The construction planning guide explains how a submittal and procurement log can keep these decisions visible.
A hypothetical substitution review
Suppose the specified wall finish is delayed and the builder proposes an available alternative. The owner likes the appearance and the supplier offers a similar warranty period. Before accepting, request a side-by-side comparison of weight, thickness, support, fastening, water-management details, required accessories, cleaning, and warranty exclusions. Determine whether any permit documents or approved details need revision.
Then calculate the change beyond the purchase price. Extra trim, revised window returns, new tools, mockup labor, and time spent obtaining approvals may affect the savings. If the alternative remains suitable, record the final assembly and who approved it. If information is missing, identify the missing item and the date by which it must be resolved. This is more useful than an open-ended instruction to find something similar.
Compare ownership costs across real service exposures
For an ownership comparison, list initial installation, planned cleaning, inspection access, likely repair methods, and eventual replacement access. Use supplier information or project estimates where available and label uncertain figures as assumptions. Avoid presenting one lifespan as a promise for every exposure. Workmanship, location, maintenance, and later modifications can change the result.
Discuss what the owner is willing to maintain. A finish that needs careful periodic attention may be reasonable for an owner who values its appearance and can reach it safely. The same finish may be unsuitable for a rarely occupied property. Make that operating assumption explicit so the selection reflects the actual household.
Document acceptance at delivery
Compare delivered labels and quantities with the approved order before distributing material around the site. Keep accessories identifiable and check for visible damage using the supplier’s receiving procedure. If the shipment differs from the approved selection, record the discrepancy and obtain a decision before installation. A delivery receipt establishes that a shipment arrived; it does not necessarily establish technical acceptance of every item.
For finishes with visible variation, discuss layout and sample expectations before installation begins. Retain the approved sample and relevant batch information, and identify where spare material will be stored. This is especially useful when later repairs must blend with existing work. Ask the installer what can reasonably be matched and which differences should be expected, rather than promising an invisible repair without evidence.
At handover, give the owner the product schedule in a usable format with the final selections and accepted substitutions. A folder of mixed preliminary brochures is less useful than a short, accurate record of the products actually installed.
Questions that should be answered before ordering
- Which exact assembly and exposure does the product documentation cover?
- Who supplies the transitions, fasteners, and accessories?
- Which materials are prohibited from direct contact?
- What substrate condition must be verified before installation?
- Who reviews substitutions and records the resulting details?
- How will damaged pieces be repaired after completion?
- Where will replacement stock and finish information be stored?
For coastal work, relate these answers to the hurricane construction guide and high-wind roof review. For renovation, use home remodeling to investigate what is already behind the finish. A materials decision is complete when the team can explain both the installed assembly and how the owner will care for it.
For roof covering wind uplift ratings, underlayment codes, and siding drainage assemblies, see our Exterior Siding & Roofing guide.
Primary Sources & Code References
- Coastal Construction Manual, Volume II FEMA · reviewed August 29, 2026
Related Engineering Guides
Building Envelope Guide
Understand how roofs, walls, windows, foundations, air barriers, drainage planes, insulation, and HVAC work as one enclosure.
Read technical guide
Coastal Building Guide
A practical starting point for planning durable homes in hurricane, flood, salt-air, and hot-humid coastal conditions.
Read technical guide
Construction Planning Guide
Practical tools for defining scope, comparing bids, managing decisions, documenting changes, and closing out a residential project.
Read technical guide