
Rim Joist Insulation: Air Seal and Drying Path
Air-seal the rim and band joist to the floor air barrier, then insulate without closing both drying directions of the wood.
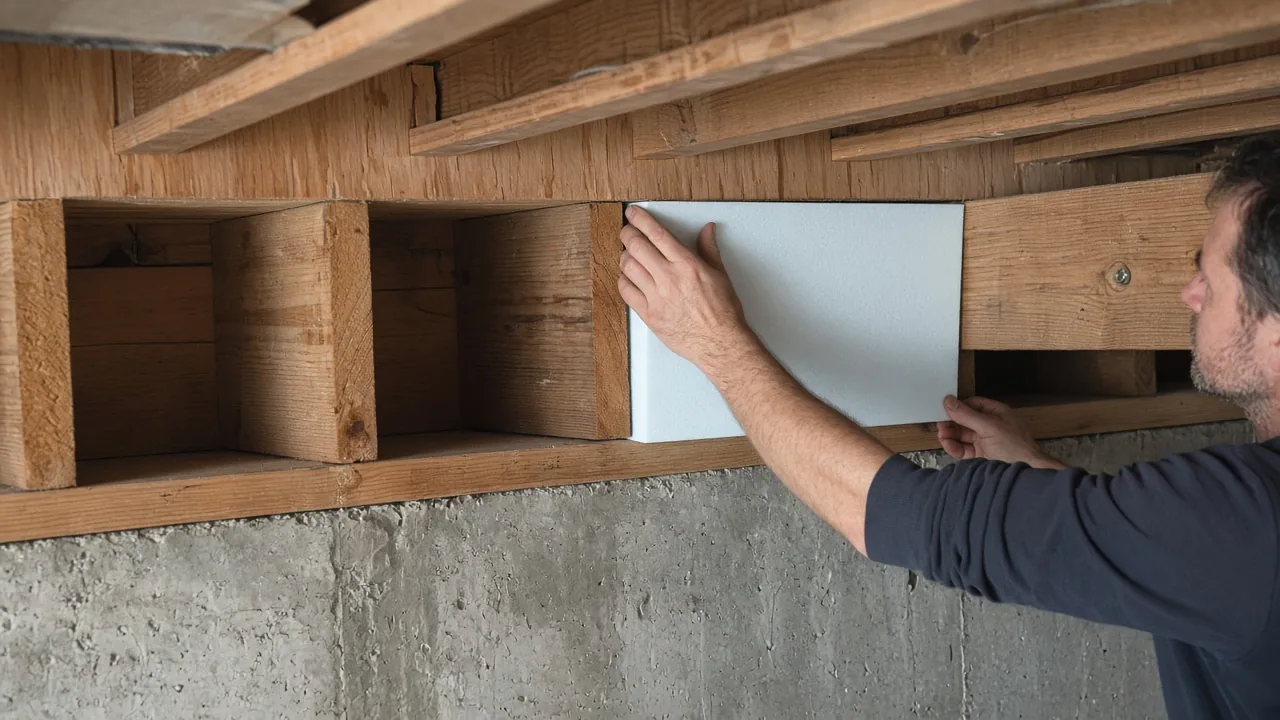
The rim joist is the wood member that closes the ends of the floor joists, and an open joint there causes leakage between the subfloor and the sill. Moisture that reaches that board has no useful drying path once low-perm layers cover both faces, so the air seal and the vapor profile have to be chosen together.
In platform framing the same perimeter piece is called a rim joist, a band joist, or a rim board. It sits on the sill plate, carries the edge of the subfloor, and lines up with the wall above. The structural framing and foundations guide follows loads through that joint. This page follows air and moisture through it. Floor area is large enough to matter: the Department of Energy’s Building Science Education note on rim joists says floors can account for one-fourth to one-third of the enclosure surface.
Record the rim before choosing a product
Measure the bay and name the layers already there. A product label without those facts cannot tell you whether the coat will seal the ring or trap the wood.
| Item to record | Why it changes the detail |
|---|---|
| Rim height and joist depth | The foam or batt has to fill the bay without a gap at the subfloor or the sill |
| Insulation already in the bay | A batt alone leaves the joints open; foam already there has a thickness and a facer |
| IECC climate zone | Vapor control in the cited guides changes from Zone 3-5 exterior-foam walls to Zones 6-8 and to hot-humid Zones 1A and 2A |
| What is outside the rim | Sheathing, foam sheathing, film facing, cladding, and any gap at the sill |
| What is inside the rim | Open basement, finished gypsum, garage, or a closed crawlspace |
| Joist direction at a garage | Bays that run from the garage into living space need a rigid block; a parallel rim is already a wood panel |
| Wet wood, stains, or a musty band | An existing band with an unknown wetting path stays open until that path is identified |
Bring those notes to the framing review. The closing section lists the three items the scope request needs: rim height, the insulation that is there now, and the climate zone.
Carry the floor air barrier across the rim
The subfloor can be the air barrier over a basement or vented crawlspace only when its seams, penetrations, and the rim are sealed, and the insulation stays against that plane. The Building America Solution Center states that sequence in its guide to floors over unconditioned basements and vented crawlspaces. A continuous air barrier, in the 2015 IECC and IRC language restated by the Solution Center’s floor code brief, is the combination of materials that restricts air through the thermal envelope. Breaks get sealed. Air-permeable insulation is not the seal.
The 2017 Building America wall guide for Climate Zones 3-5, DOE/EE-1673-2, says the IRC requires the rim joist to be part of the wall air barrier. That guide lists four ways to seal the rim area:
- Caulk the horizontal and vertical joints at the interior face. The horizontal joints are the larger leakage area. Sealing the vertical joints at the edges of the floor joists is the guide’s best practice on top of that.
- Rely on exterior foam sheathing that is taped and sealed.
- Spray an air-impermeable coat, such as closed-cell spray foam.
- Combine those measures.
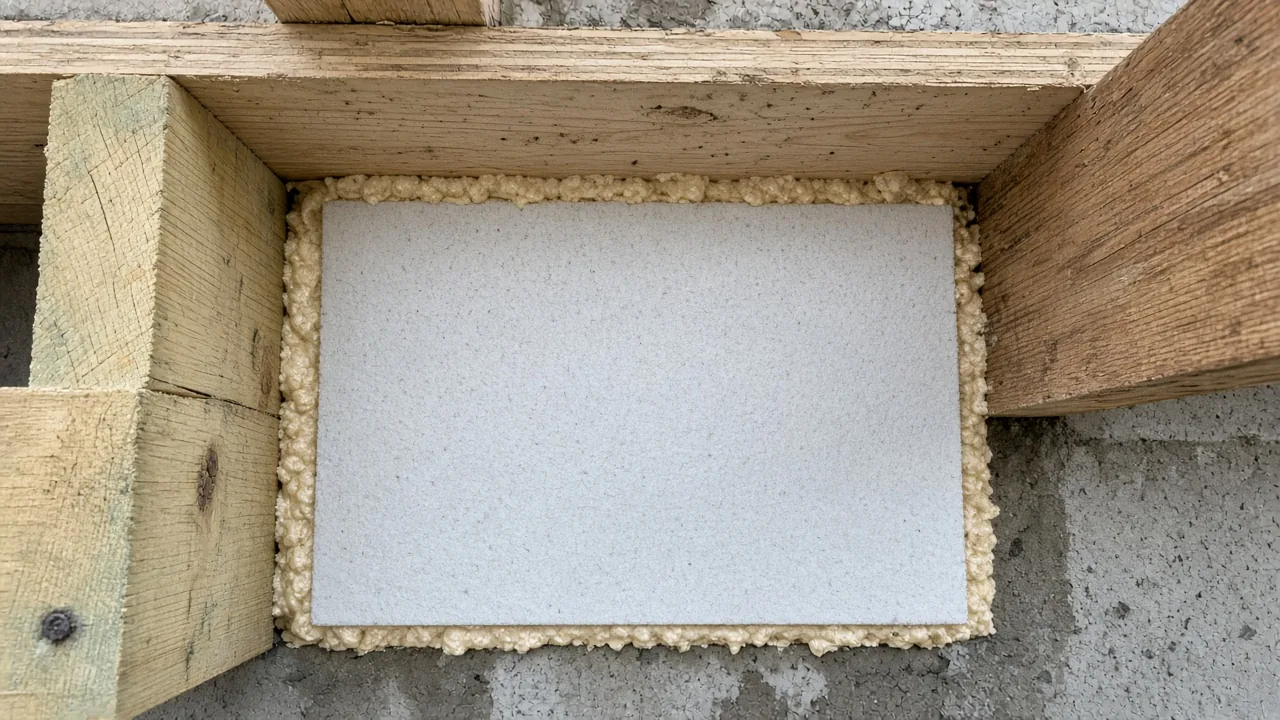
The sill is part of the same ring. The Solution Center’s sill-plate guide calls for a closed-cell foam gasket between the sill and the concrete. The gasket is the air seal and the capillary break, so moisture moving up the concrete does not wet the plate. Caulk the sill-to-rim seam, the joints in the sill, and the hole where the anchor bolt comes through the plate. Do that caulk before any spray foam at the subfloor, rim, and sill. Foam over an open joint is a weaker record than caulk in the joint plus foam over the assembly.
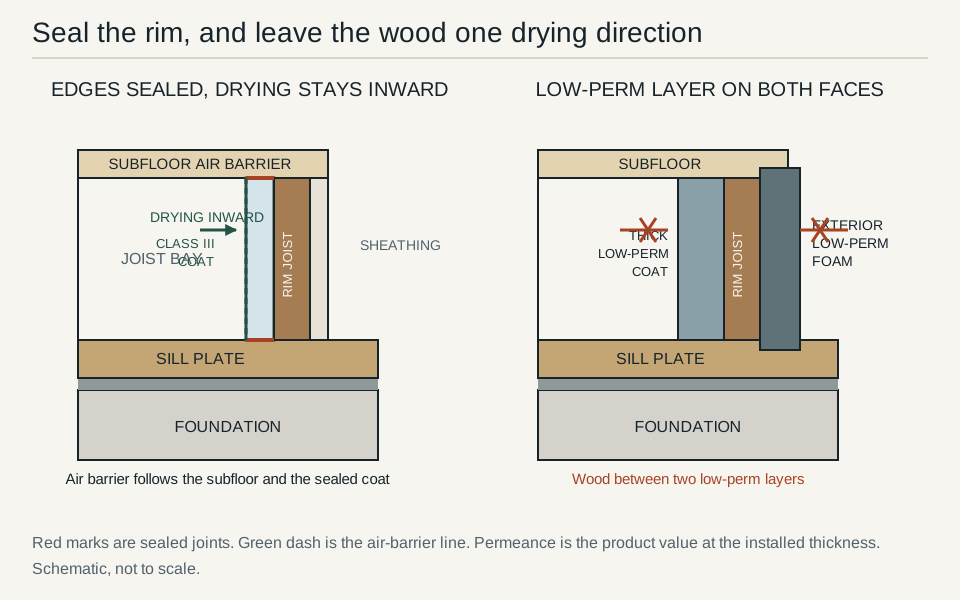
Read the control layers with the building envelope guide. The rim is one transition in that set: subfloor, rim, sill, foundation, and the sheathing outside the rim. Name the air-control material in each of those pieces and draw the line where they meet.
Give the air barrier a thickness that actually seals
Rigid foam cut to the bay seals the rim only after the edges are caulked or foamed. The Department of Energy describes that fit-and-seal step, and the same thickness rule appears in the Solution Center floor guide, cited there to EPA 2011. Spray foam can be the air barrier and the insulation in one coat when the finished thickness meets the threshold.
| Material at the rim | What qualifies it as the air barrier |
|---|---|
| Closed-cell spray foam | Finished thickness of 1.5 inches or more |
| Open-cell spray foam | Finished thickness of 5.5 inches or more |
| Rigid foam board | Cut to the bay, then sealed at every edge and at every penetration |
| Fiberglass or mineral wool batt alone | Air-permeable. Place it over a sealed foam layer when it is used for added R-value |
Those spray-foam thicknesses are air-barrier thicknesses. They are not the permeance limit in the next section. A closed-cell coat can meet the 1.5-inch air-barrier thickness and still be held under about 2 inches where the drying rule below applies. Confirm both numbers against the product data at the thickness you will install. The materials guide is the checklist for reading that sheet: product name, thickness, permeance, and the flame-spread test.
Keep the insulation on the air barrier
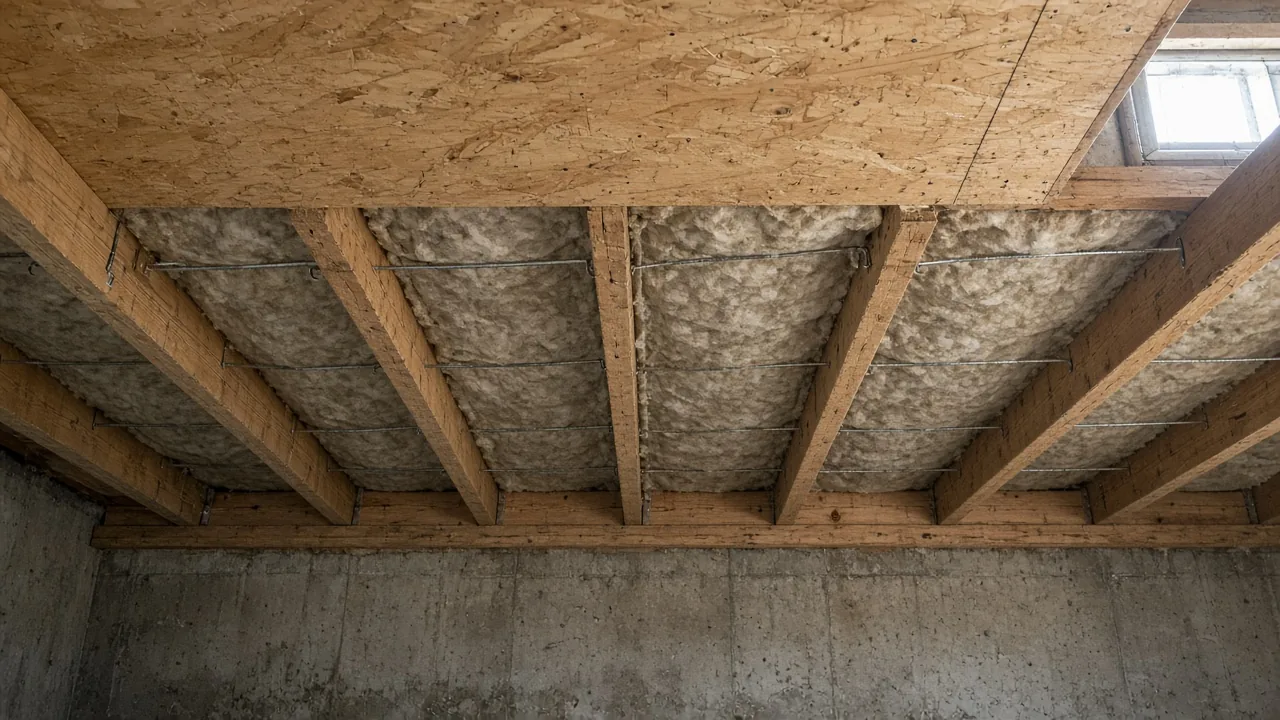
Air that moves through a gap between the insulation and the subfloor bypasses the R-value in the bay. The floor guide says to install cavity insulation in full contact with the underside of the subfloor, fully lofted, split around wiring, and held up with metal staves or wire so it cannot fall away. Batt insulation can go over rigid foam or over a spray-foam air seal. It does not replace that seal.
The 2015 IECC/IRC installation table, as the Solution Center restates it for floors over unconditioned space, allows three alignments. Use the one the construction documents specify:
- Cavity insulation in permanent contact with the underside of the subfloor.
- Cavity insulation in contact with the top side of sheathing.
- Continuous insulation on the underside of the framing, running from the bottom to the top of every perimeter floor member.
Whichever alignment is drawn, the air barrier goes at any exposed edge of the insulation, and the rim joist includes an air barrier and is insulated. A ring of uninsulated rim around an otherwise insulated floor is the cold seam this detail exists to close. In DOE/EE-1673-2 the rim of that specific wall, a 2x4 wall in Climate Zones 3-5 with 1 to 1.5 inches of exterior foam, is insulated to the same level as the wall: R-13 plus R-5, or R-20. That pair is the target inside the guide. The adopted energy code still sets the minimum R-value for the project in front of you.
Leave the rim board a drying direction
Air sealing and vapor control are different jobs. The coat that stops air can also stop drying if a second low-perm layer is already outside the wood.
DOE/EE-1673-2 is written for walls that already have exterior foam sheathing. In the rim section it says that foam outboard of the rim limits drying potential, and it recommends against interior insulation of low permeability so the assembly does not become a double vapor barrier. Where closed-cell spray foam is the interior product in that case, the guide says to limit the coat so its permeance meets a Class III vapor retarder, about 1 perm or greater. The example in that section: closed-cell spray foam at less than 2 inches results in a permeance of more than 1 perm, and about 2 inches corresponds to about 1 perm. The same paragraph says to take permeance from the manufacturer for the specific product. The rest of the R-value in that application is unfaced batt. If the exterior foam itself is Class III, the guide allows closed-cell spray foam on the interior of the rim to provide the full required R-value.
The same PDF’s Table 6 is a general classification, and it does not match the rim example as a single thickness. Table 6 lists closed-cell spray foam at about 1.5 to 2.5 inches among Class II examples (greater than 0.1 perm and at or below 1.0 perm) and again says to see manufacturer data. Use the product’s tested permeance at the installed thickness. Do not treat either the “under 2 inches” example or the Table 6 range as a universal spray rate.
The guide’s class boundaries, which match the vapor-retarder classes it attributes to the IRC, are:
| Class | Permeance | Examples the guide names |
|---|---|---|
| I | 0.1 perm or less | Polyethylene sheet, aluminum foil, sheathing with a non-perforated foil or plastic film |
| II | Greater than 0.1 and at or below 1.0 perm | Kraft paper; unfaced XPS at 1 to 1.5 inches; closed-cell spray foam at about 1.5 to 2.5 inches, with product data |
| III | Greater than 1.0 and at or below 10 perms | Rated latex or enamel paint; unfaced EPS at 1 to 1.5 inches; kraft paper at higher relative humidity; OSB below 85 percent relative humidity |
| Above Class III | Greater than 10 perms | Unpainted gypsum, or gypsum without a low-perm paint; some smart vapor retarders at higher relative humidity |
For the foam products used as exterior sheathing, the guide’s product discussion and Table 7 give these working values. They are typical or approximate, and facers change them:
- EPS varies by more than 25 percent in R-value. A typical value is about R-4.0 per inch. Unfaced EPS is typically 2 to 4 perms at 1 inch (Table 7 lists about 2.8 perms and Class III).
- XPS is given as R-5.0 per inch. Unfaced XPS is typically 0.8 perm at 1 inch in the product discussion and about 1.0 perm in Table 7, which places 1 inch on the Class II side of the line. Two inches of XPS is a lower permeance than one inch because permeance falls as thickness rises.
- Polyisocyanurate is given as R-6.0 per inch or greater. With the usual foil or film facer it is generally under 0.1 perm, Class I. The guide notes other facings, including glass-fiber mat, fiberboard, OSB, and gypsum, that can raise permeance to about 4 to 8 perms.
- Film-faced EPS or XPS is Class I in Table 7. The facing, not the foam core, controls that result.
That last line is why the Solution Center’s guide to rigid foam on existing band joists says to use unfaced sheets or to remove the thin polyethylene film manufacturers apply to both faces. The film is there to stiffen the board and to make it vapor-impermeable. At the band, the guide wants the board to keep some breathability. Cut the unfaced board to the opening, fit it against the band, and seal the perimeter and every penetration with spray foam or caulk.
On an existing crawlspace band, insulate only after the wetting path is known. The same guide says to judge moisture on the interior and the exterior where the sill, the band, and the floor meet the top of the crawlspace wall. If the insulation would hold the wood at high moisture content, leave that area uninsulated. If drying is in doubt, the guide’s instruction is to leave the wood free to dry. It points to Dickson 2013 for the assessment method. That instruction is about a band whose moisture behavior is still unknown. It is not a reason to skip a dry new rim that has a defined drying direction and a code insulation requirement.
When the band-joist work is part of closing a crawlspace, settle combustion air before the foam goes in. The Solution Center notes that natural-draft appliances using crawlspace vents for combustion air need a different venting and air supply, and that radon-prone closed crawlspaces need a test and, where required, a mitigation system. Those checks belong to the crawlspace conversion, and the band should not be sealed ahead of them.
Hot-humid vapor drive is a different season from the winter case in the Climate Zone 3-5 wall guide. The moisture-control guide separates rain, air leakage, and vapor diffusion for that climate. Keep the rim detail consistent with the wall it interrupts.
Split the coat by the climate the guides name
One spray product does not answer every zone. The sentences below stay inside the guide that wrote them.
| Condition named by the source | Coat the source describes |
|---|---|
| Climate Zones 3-5, 2x4 wall with 1 to 1.5 inches of exterior foam (DOE/EE-1673-2) | Rim R-value matches that wall: R-13+5 or R-20. If the exterior foam limits drying, hold the interior closed-cell coat to about 1 perm or greater and make up R-value with unfaced batt. If the exterior foam is Class III, interior closed-cell foam can supply the full rim R-value. |
| Garage rim sealed with spray foam, IECC Climate Zone 6 and higher | Open-cell foam can need additional vapor and condensation control. Closed-cell and open-cell can both work when that control is in place. |
| Garage rim in IECC Climate Zones 1A, 2A, 7, and 8 | The Solution Center, citing CARB 2009, prefers closed-cell spray foam for this garage application. |
| Existing band where drying is still in doubt | Leave the wood able to dry. Insulate after the moisture assessment says the wood will not stay wet. |
| Any zone, air barrier at the rim | Closed-cell spray foam at least 1.5 inches, open-cell at least 5.5 inches, or rigid foam with sealed edges. Fibrous insulation goes over that seal when more R-value is required. |
Exterior foam at the base of the wall still has a clearance rule in the same DOE guide. For above-grade walls with exterior foam sheathing in the “very heavy” termite zone, the guide says the IRC requires a minimum 6-inch clearance regardless of cladding, and Climate Zone 3 overlaps that termite zone in several southern states. Confirm the clearance on the adopted code before the foam sheathing is carried down over the rim. Footing size and frost depth sit with the foundation design in the framing guide.
Close open joist bays at a garage
An attached garage has to stay air-separated from the house. The Solution Center’s garage rim and band joist guide prefers the floor joists to run parallel to the shared wall so the rim itself is a solid wood panel. Seal the seams where the rim, the top plate or sill, and the subfloor meet. Then insulate that rim to the level the energy code requires for the assembly.
When joists instead run from over the garage into living space, each open bay is a duct for garage air. Block the bay at the common wall with a rigid air barrier. The guide names rigid foam, drywall, plywood, or OSB. Seal every edge with caulk or foam, then insulate. A batt pushed into the bay without that block leaves the air path. The same block-and-seal step applies to joist bays that run from a crawlspace under one part of the house to conditioned space under another. The floor guide sends that condition to the garage rim detail.
If the work includes cutting or opening the floor to reach the rim, trace what the joists bear on before anyone removes wood. The load-bearing wall guide is the survey for joist direction, beams, and temporary support. Air sealing a rim is not a reason to cut a joist end that is carrying load.
Match exposed foam to the fire exception in the cited editions
Foam plastic at the rim is often hidden between the floors, and the garage guide says that concealed location is the usual case, so a separate thermal barrier is not added on top. Where the foam stays exposed, the same guide restates the 2009 and 2012 IRC section R316.5.11. Under that restatement, spray foam at rim joists can be left without a 15-minute thermal barrier such as drywall when all of these are true:
- Thickness is less than 3-1/4 inch.
- Density is between 0.5 and 2.0 pounds per cubic foot.
- Flame spread index is 25 or less and smoke developed index is 450 or less, tested to ASTM E84.
The adopted code edition on the permit controls this exception. Later editions were not the text the Solution Center quoted. Rigid foam has the same fire scrutiny: the band-joist guide says most codes require a thermal barrier, typically 1/2-inch gypsum, or an ignition barrier, typically 3/8-inch gypsum, unless the product listing removes that requirement. Record the listing with the thickness you install.
Bring rim height, existing insulation, and climate zone
A useful rim scope has six lines: climate zone, rim height, joist direction, layers outside the wood, layers inside the wood, and the air-seal material at the subfloor and the sill. From those lines the coat thickness, the facer, and the drying direction follow the tables above. Send the rim height, the insulation already in place, and the climate zone through the project reference form. Pair that note with the structural framing and foundations guide so the air seal is drawn on the same joint that carries the floor load into the wall and the foundation.
What belongs in the bay if a fiberglass batt is already there? Keep the batt only as added R-value over a sealed layer. The air barrier is rigid foam with sealed edges, or spray foam at the finished thickness in the table above.
When does closed-cell foam on the inside become the problem? When the outside of the rim is already a low-perm foam or a film-faced board. DOE/EE-1673-2 tells you to hold that interior coat near Class III, or to use exterior foam that is itself Class III if the interior closed-cell coat will be thick. Ask for the perm rating at the thickness on the worksheet.
What gets sealed at the sill before the foam? The gasket under the sill, the caulk at the sill-to-rim joint, the sill splices, and the anchor-bolt penetration. The Solution Center’s sill guide puts caulk in those joints first.
Who confirms the R-value and the fire listing? The adopted energy code and the product’s evaluation at the installed thickness. Write both on the same sheet as the climate zone and the rim height.
Primary Sources & Code References
- Insulating and Sealing Rim Joists U.S. Department of Energy, Building Science Education · reviewed October 27, 2026
- Construction Guide: Next Generation High Performance Walls, Climate Zones 3-5, Part 2 (DOE/EE-1673-2) U.S. Department of Energy, Building America · reviewed October 27, 2026
- Rigid Foam Board Insulation for Existing Band Joists Building America Solution Center · reviewed October 27, 2026
- Floor Above Unconditioned Basement or Vented Crawlspace Building America Solution Center · reviewed October 27, 2026
- Garage Rim/Band Joist Adjoining Conditioned Space Building America Solution Center · reviewed October 27, 2026
- Air Sealing Sill Plates Building America Solution Center · reviewed October 27, 2026
- Sealing and Insulating Existing Floors above Unconditioned Spaces Building America Solution Center · reviewed October 27, 2026
Related Engineering Guides
Structural Framing and Foundations: Beams, Bearing and Load Paths
Coordinate wood and steel framing, beam supports, strip and raft foundations, and wind or seismic load paths using product-specific data and site conditions.
Read technical guide
Building Envelope Guide
Understand how roofs, walls, windows, foundations, air barriers, drainage planes, insulation, and HVAC work as one enclosure.
Read technical guide
Load-Bearing Wall Identification: Joists, Basement Supports and Roof Loads
Trace joist bearing, basement supports, roof reactions and lateral bracing before planning a wall opening, with the checks needed for temporary support.
Read technical guide