
Sistering Floor Joists & End Bearing
For sistering floor joists, an engineer should review reinforcement length and bearing; ends need 1-1/2 in. on wood or metal, or 3 in. on masonry or concrete.
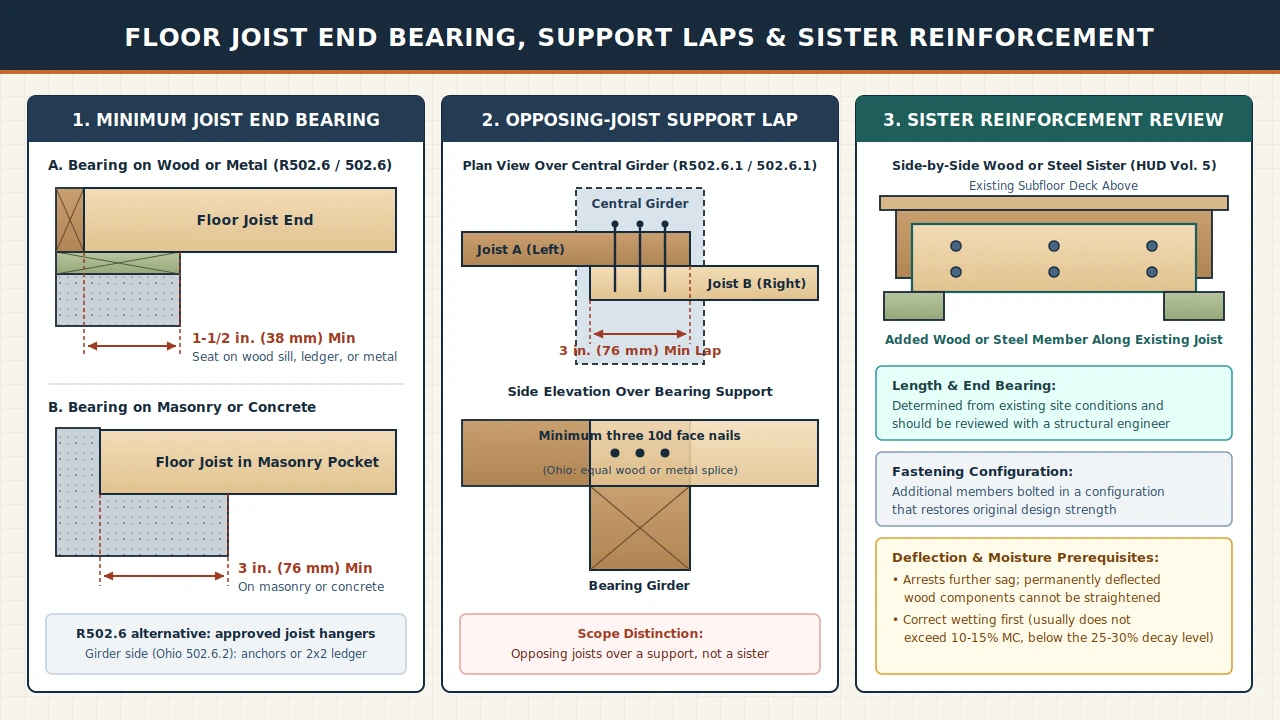
In HUD Rehab Guide Volume Five, sistering floor joists reinforces existing beams or joists by adding steel or wood along the members to develop additional load-carrying capacity, with the length and bearing of the new reinforcing members depending on existing conditions and should be reviewed with a structural engineer, while adopted residential floor rules require each joist, beam, or girder end to have not less than 1-1/2 inches (38 mm) of bearing on wood or metal, not less than 3 inches (76 mm) on masonry or concrete, or support by approved joist hangers. Under Ohio Administrative Code Rule 4101:8-5-01, the GSA Residential Code 2024 floor chapter, and Section R502.6.1 of the 2021 Seattle Residential Code Chapter 5 PDF, the 3-inch (76 mm) minimum lap nailed together with a minimum three 10d face nails governs joists framing from opposite sides over a bearing support. Those floor chapters direct general floor-framing nailing to Table 602.3(1) or Table R602.3(1), while the February 2000 HUD rehabilitation inspection guide states that damaged structural members may be reinforced by bolting additional structural members in a configuration restoring original design strength and that supplemental supports or strengthening members can arrest deflection even though a permanently deflected wood component cannot be straightened.
The 2024 IRC provides a model-code reference while the project’s adopted code edition, local amendments, and site criteria govern, with floor design and construction following either the adopted floor chapter or ANSI AWC NDS. Before cutting framing or remodeling, establish the actual bearing and bracing arrangement, permanent and temporary load paths, and required approvals through drawings, the responsible designer, and professional inspection alongside the structural framing and foundations guide.
| Framing Check | Published Code or Guide Rule | Sistering Scope Boundary |
|---|---|---|
| End bearing at supports | Joist, beam, or girder ends require not less than 1-1/2 inches (38 mm) of bearing on wood or metal, not less than 3 inches (76 mm) on masonry or concrete, or approved joist hangers | Full-length reinforcing joists seated at supports follow these wood, metal, masonry, concrete, or approved hanger bearing rules |
| Opposing-joist support lap | Joists framing from opposite sides over a bearing support lap not less than 3 inches (76 mm) with a minimum three 10d face nails, or a wood or metal splice of equal or greater strength | Applies to joists framing from opposite sides over a bearing support rather than side-by-side sistering along an existing member |
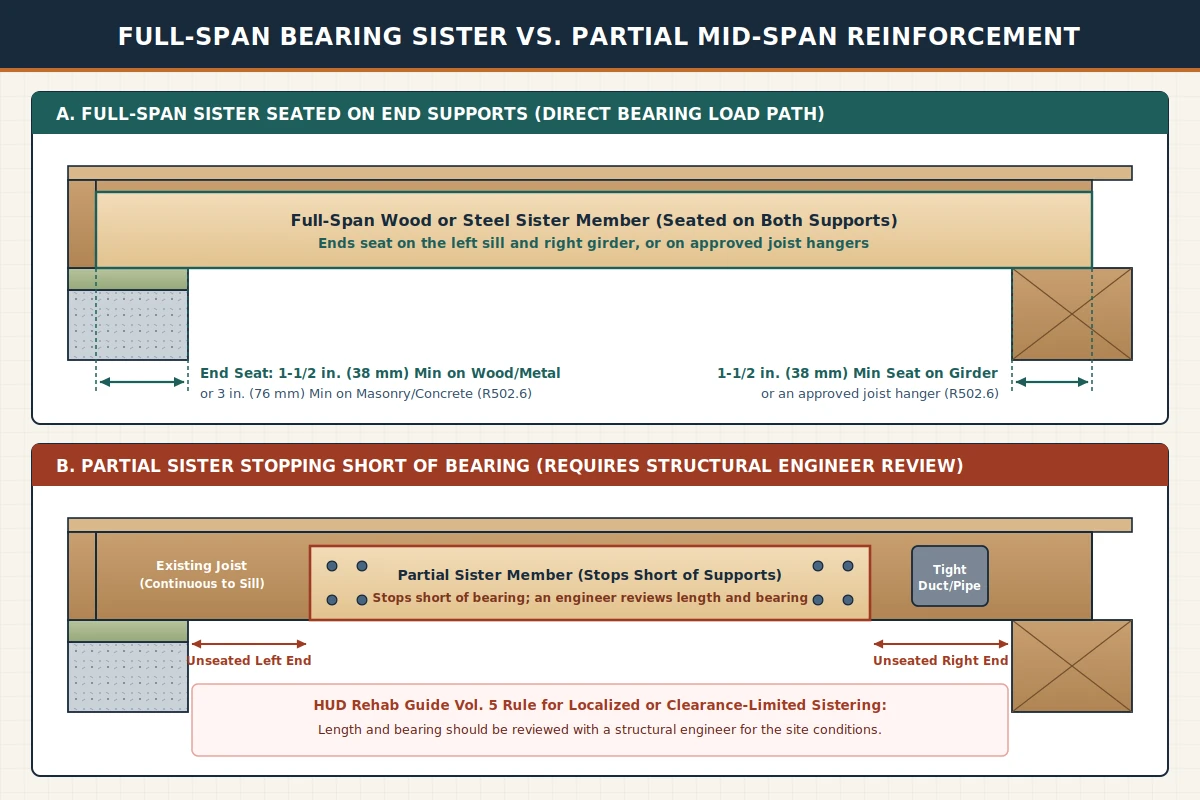
| Sister length and bearing | HUD Rehab Guide Volume Five defines sistering as adding steel or wood reinforcement along existing members, with length and bearing depending on existing conditions and should be reviewed with a structural engineer | Structural repairs are practical where deterioration is limited near bearing ends or space limits longer members, supervised by a structural engineer for site-specific conditions |
| Fastening configuration | Floor framing is nailed in accordance with Table 602.3(1) or Table R602.3(1); damaged structural members may be reinforced by bolting additional members to restore original design strength | Individual joist repairs should be supervised by a structural engineer based on site-specific conditions, and a structural engineer is consulted before repairing major beams or girders |
| Deflection and floor slope | Adding supplemental supports or strengthening members can arrest deflection, whereas once permanently deflected, a wood structural component cannot be straightened | In HUD Rehab Guide Volume Five, jacking up a sagging beam may reduce or eliminate floor slope above, although long-term settling is often difficult if not impossible to eliminate |
| Severely cut floor joists | Where header joist span does not exceed 4 feet (1219 mm), a single header matches floor joist size; spans exceeding 4 feet require doubled header and trimmer joists | If a joist is severely cut for a large pipe or wiring, splicing on reinforcement may be impossible, so header joists end-nailed to adjacent trimmers transfer the load, verified with an engineer or architect |
What Are the Code Rules Around Sistering Floor Joists?
Under Ohio Administrative Code Rule 4101:8-5-01 (effective July 1, 2019, with a July 1, 2024 five-year review date), sawn lumber shall be identified by a grade mark of an accredited lumber grading or inspection agency and have design values certified by an accreditation body complying with DOC PS 20. Both Ohio Administrative Code Rule 4101:8-5-01 and GSA Residential Code 2024 state that floors shall be designed and constructed under the floor chapter (referencing Figure 502.2 and Sections 317 and 318 in Ohio, or Figure R502.2 and Sections R304 and R305 in GSA Residential Code 2024) or in accordance with ANSI AWC NDS, and Ohio states that floor joist spans shall follow Tables 502.3.1(1) and 502.3.1(2) while referring other grades, species, and loading conditions to the AWC STJR.
Span-table headings in Ohio Table 502.3.1(1) cover residential sleeping areas at a 30 psf live load and L/360, while Ohio Table 502.3.1(2) and Seattle Table R502.3.1(2) cover residential living areas at a 40 psf live load and L/360. In HUD Rehab Guide Volume Five, whose statements are those of Steven Winter Associates, Inc. and carry no guarantee of code compliance, commentary notes that most current codes limit floor deflection to L/360, derived from the deflection at which a plaster ceiling below the floor would crack, whereas some designers use L/480 or increase non-bedroom floor loads from 40 psf to as much as 100 psf. That same volume states that newer floor systems use a safety factor up to four so floors rarely fail structurally even when they have excessive bounce, whereas many houses built before 1920 have floor joists sized considerably below current requirements and some pre-1900s 3x6 and 3x8 joists were notched at girders by as much as one-half their depth.
Partition, pipe-separation, and blocking clauses in Ohio Administrative Code Rule 4101:8-5-01 require joists under parallel bearing partitions to be of adequate size to support the load and state that perpendicular bearing partitions shall not be offset from supporting girders, walls, or partitions more than the joist depth unless the joists are sized to carry the additional load. Because joist direction helps locate potential supports without proving a wall’s role, and a wall running across floor joists can be a partition beneath joists that span past it, start with the framing arrangement above and below the wall and have a qualified structural professional establish its function before cutting it using the load-bearing wall identification guide.
Where double joists sized to adequately support the load are separated to permit the installation of piping or vents, Ohio Administrative Code Rule 4101:8-5-01 requires full-depth solid blocking with lumber not less than 2 inches (51 mm) in nominal thickness spaced not more than 4 feet (1219 mm) on center.
Outside structural handbooks, New York City Buildings Bulletin 2016-012 (issued May 18, 2016 to clarify floor surface area calculations with respect to section AC 28-101.4.5) states that strengthening any structural support, including sistering floor joists, will be included in existing floor surface area whenever the existing structure is to remain and carry load. Local permit pages illustrate municipal thresholds: Montgomery, Ohio lists alteration of floor joists, wall studs, ceiling joists, rafters, beams, or other structural supports under work requiring a building permit and/or zoning permit (noting the list may not cover all situations), and Charlotte County, Florida lists floor sheathing repairs exceeding 100 sq. ft. or involving structural floor joist repairs in its Permit Required column while listing floor sheathing repairs under 100 sq. ft. not involving structural floor joist repairs in Permit Not Required.
How Much Overlap and Bearing Do Sistered Joists Need?
In HUD Rehab Guide Volume Five, existing beams or joists can be reinforced by adding steel or wood reinforcement (sistering) along the existing members to develop additional load-carrying capacity, and the length and bearing of the new reinforcing beams or joists depend on the existing conditions and should be reviewed with a structural engineer. Where a reinforcing joist reaches the end supports, GSA Residential Code 2024 and Section R502.6 of the 2021 Seattle Residential Code Chapter 5 PDF state that the ends of each joist, beam, or girder shall have not less than 1-1/2 inches (38 mm) of bearing on wood or metal, have not less than 3 inches (76 mm) of bearing on masonry or concrete, or be supported by approved joist hangers. Ohio Administrative Code Rule 4101:8-5-01 adds that the sill plate shall provide a minimum nominal bearing area of 48 square inches and that joists framing into the side of a wood girder shall be supported by approved framing anchors or on ledger strips not less than nominal 2 inches by 2 inches (51 mm by 51 mm).
Under Section R502.6.1 of the Seattle Chapter 5 PDF, GSA Residential Code 2024, and Ohio Administrative Code Rule 4101:8-5-01, joists framing from opposite sides over a bearing support shall lap not less than 3 inches (76 mm) and be nailed together with a minimum three 10d face nails, with Ohio also permitting a wood or metal splice with strength equal to or greater than the nailed lap.
In HUD Rehab Guide Volume Five, Steven Winter Associates, Inc. states that structural repairs are practical if the deteriorated portions of beams or joists are limited and typically near the bearing ends, or where space limitations restrict introducing and using longer structural members, and that individual repairs should be supervised by a structural engineer based on site-specific conditions.
What Fastener Pattern Applies When Sistering Floor Joists?
Under Ohio Administrative Code Rule 4101:8-5-01, floor framing shall be nailed in accordance with Table 602.3(1), and under GSA Residential Code 2024, floor framing shall be nailed in accordance with Table R602.3(1), while joists framing from opposite sides over a bearing support take a minimum three 10d face nails across their 3-inch (76 mm) lap.
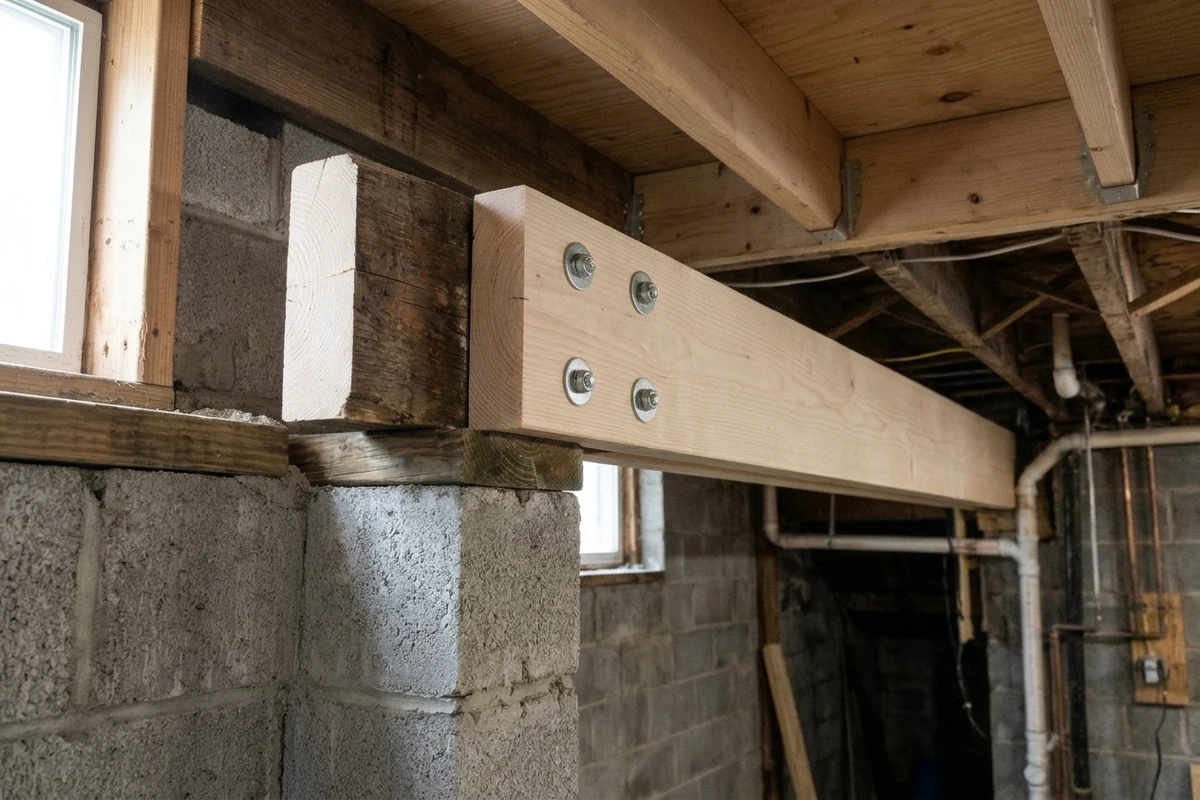
Prepared for HUD by the National Institute of Building Sciences in February 2000 under Contract C-OPC-21204 (a document that does not establish rehabilitation standards), the HUD rehabilitation inspection guide states that damaged structural members may be reinforced by bolting additional structural members in a configuration that restores their original design strength. That inspection guide advises consulting a structural engineer before repairing major structural beams or girders, and HUD Rehab Guide Volume Five states that individual repairs should be supervised by a structural engineer based on site-specific conditions.
Can Sistering Floor Joists Straighten a Sagging Wood Floor?
According to the February 2000 HUD rehabilitation inspection guide, deflection can be arrested by adding supplemental supports or strengthening members, whereas once permanently deflected, a wood structural component cannot be straightened. In HUD Rehab Guide Volume Five, Steven Winter Associates, Inc. notes under main-beam support that it may be possible to jack up a sagging beam to reduce or eliminate a slope in the finish floor above, although long-term settling is often difficult if not impossible to eliminate.
In the February 2000 HUD inspection guide, the moisture content of properly protected wood structural components in buildings usually does not exceed 10 to 15 percent, well below the 25 to 30 percent required to promote decay by rot fungi or attack by wood-feeding or wood-inhabiting insects, and dry wood will never decay. That guide adds that fungal or insect damage is rarely severe enough to seriously affect overall building structural stability even when individual members are badly deteriorated, and usually can be repaired by replacing or adding supplemental support to affected components after the source of the problem has been corrected. When perimeter envelope work follows structural repairs, see the rim joist insulation and drying guide to air-seal the rim and band joist to the floor air barrier and insulate without closing both drying directions of the wood.
When Should You Frame Headers Instead of Sistering Joists?
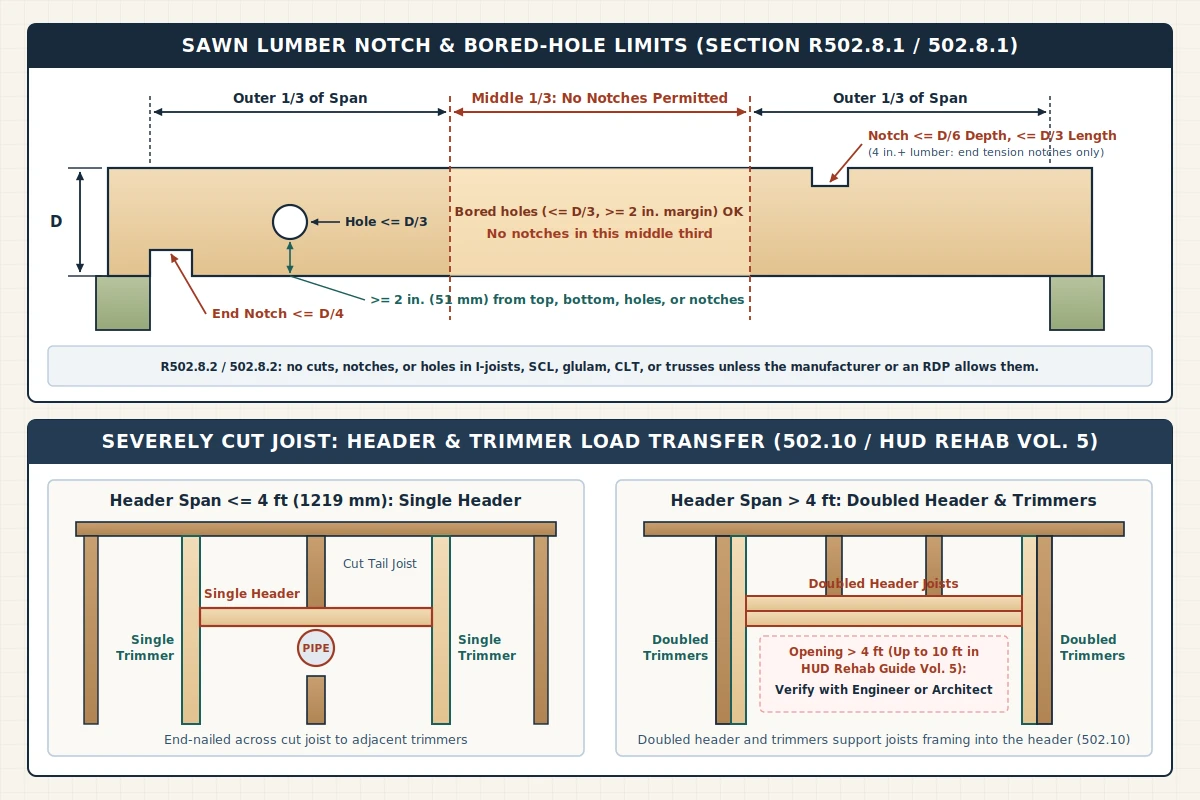
In HUD Rehab Guide Volume Five, if a floor joist has been severely cut to accommodate a large pipe or wiring, it may be impossible to splice on a reinforcement member, making it preferable to transfer the load from that joist to adjacent joists using header joists end-nailed across the cut end of the interrupted joist to the adjacent trimmer joist. Where solid sawn lumber floor members remain uncut or require utility penetrations, Ohio Administrative Code Rule 4101:8-5-01, GSA Residential Code 2024, and Section R502.8.1 of the 2021 Seattle Residential Code Chapter 5 PDF state that structural floor members shall not be cut, bored, or notched in excess of the following limitations:
- Notches in solid lumber joists, rafters, and beams shall not exceed one-sixth of member depth, shall not be longer than one-third of member depth, and shall not be located in the middle one-third of the span.
- Notches at member ends shall not exceed one-fourth of member depth, and the tension side of members 4 inches (102 mm) or greater in nominal thickness shall not be notched except at member ends.
- Bored or cut hole diameters shall not exceed one-third of member depth, and holes shall not be closer than 2 inches (51 mm) to the top or bottom of the member, to any other hole in the member, or to any notch.
ICC CodeNotes (based on the 2021 International Residential Code) states under Section R502.8 that structural floor members are not to be cut, bored, or notched in excess of the specified limitations and that whenever you cut a hole or notch in a joist it is weakened, while the March 2021 Forest Products Laboratory Wood Handbook, General Technical Report FPL-GTR-282, states that beam deflection increases if holes or notches reduce effective cross-sectional dimensions, sharp notches cause greater strength reductions in larger beams from size effects, and avoiding sharp notches entirely in wood beams is generally more economical. For engineered framing, ICC CodeNotes notes that sawn-lumber cutting and notching limitations in section 502.8.2 do not apply to engineered wood products, and Ohio Administrative Code Rule 4101:8-5-01 and GSA Residential Code 2024 prohibit cuts, notches, and bored holes in trusses, structural composite lumber, structural glued-laminated members, cross-laminated timber members, or I-joists (whose structural capacities and design provisions under GSA Residential Code 2024 are established and monitored in accordance with ASTM D5055) except where permitted by the manufacturer’s recommendations or where the effects of such alterations are specifically considered in the design of the member by a registered design professional, while prohibiting truss members and components from being cut, notched, spliced, or otherwise altered in any way without the approval of a registered design professional.
For floor openings framed with header and trimmer joists, Ohio Administrative Code Rule 4101:8-5-01 states that where the header joist span does not exceed 4 feet (1219 mm), the header joist shall be a single member the same size as the floor joist, and where the header joist span exceeds 4 feet (1219 mm), the trimmer joists and header joist shall be doubled and of sufficient cross section to support the floor joists framing into the header. HUD Rehab Guide Volume Five states that a single header may be satisfactory if the header span is 4 feet or less, that headers can be doubled up for wider openings up to 10 feet, and that a structural engineer or architect should be consulted to verify. Where an opening or bearing-wall change calls for an engineered beam, consult the LVL beam span table and header sizing guide on why opening width alone does not select the beam and why the responsible designer resolves existing loads and temporary support before demolition.
What Belongs on a Sistering Floor Joists Inspection Checklist?
Before cutting or reinforcing floor framing, gather field observations on moisture, end bearing, member type, utility penetrations, header spans, and local permit requirements for review with the responsible designer and building department.
| Inspection Area | Field Verification Check | Governing Threshold or Review Rule |
|---|---|---|
| Damage location and moisture | Check rot, insect damage, or permanent sag and verify moisture source correction before adding supplemental support | Protected wood usually does not exceed 10 to 15 percent moisture, which is below the 25 to 30 percent decay threshold; permanently deflected wood cannot be straightened |
| End bearing and support seat | Check available bearing on wood sills, metal, girders, or masonry and verify sill bearing area or girder ledgers | Ends require not less than 1-1/2 inches (38 mm) on wood or metal, 3 inches (76 mm) on masonry or concrete, or approved hangers; sister length and bearing should be reviewed with a structural engineer |
| Existing framing material | Identify whether members are sawn lumber identified by a grade mark complying with DOC PS 20, ASTM D5055 I-joists, glulam, SCL, CLT, or trusses | Cuts, notches, and holes in I-joists, SCL, glulam, CLT, or trusses are prohibited unless permitted by manufacturer recommendations or considered by a registered design professional |
| Utility clearance and blocking | Check existing holes, notches, and separated double joists around vertical piping or vents | Keep holes within one-third depth and at least 2 inches from the top or bottom, from other holes, and from notches; full-depth solid block separated pipe joists with lumber not less than 2 inches nominal, spaced not more than 4 feet on center |
| Fastener layout or header path | Check whether damaged members can be bolted with added reinforcement or are severely cut for large pipes or wiring | Damaged members may be bolted to restore original design strength; floor openings use a single header up to 4 feet (1219 mm) or doubled headers and trimmers above 4 feet |
| Load paths and local permits | Establish permanent and temporary load paths with the responsible designer and check municipal permit rules | Local adoption governs; Montgomery, Ohio and Charlotte County, Florida list structural floor joist alterations or repairs among work requiring permits |
Sources
- Ohio Administrative Code Rule 4101:8-5-01, Floors (Effective 7/1/2019; Five Year Review 07/01/2024), alongside GSA Residential Code 2024 and 2021 Seattle Residential Code Chapter 5
- Rehabilitation Guidelines: Inspection of Existing Buildings (February 2000, Contract C-OPC-21204), prepared for the U.S. Department of Housing and Urban Development Office of Policy Development and Research by the National Institute of Building Sciences
- The Rehab Guide, Volume Five, Steven Winter Associates, Inc. and Department of Housing and Urban Development
- Wood Handbook: Wood as an Engineering Material (General Technical Report FPL-GTR-282, March 2021), Forest Products Laboratory, alongside ICC CodeNotes (2021 International Residential Code Section R502.8)
- Buildings Bulletin 2016-012 (Issuance Date May 18, 2016, Section AC 28-101.4.5)
- Required Permits, Montgomery, Ohio, and Permit Requirements, Charlotte County, Florida
Related Engineering Guides
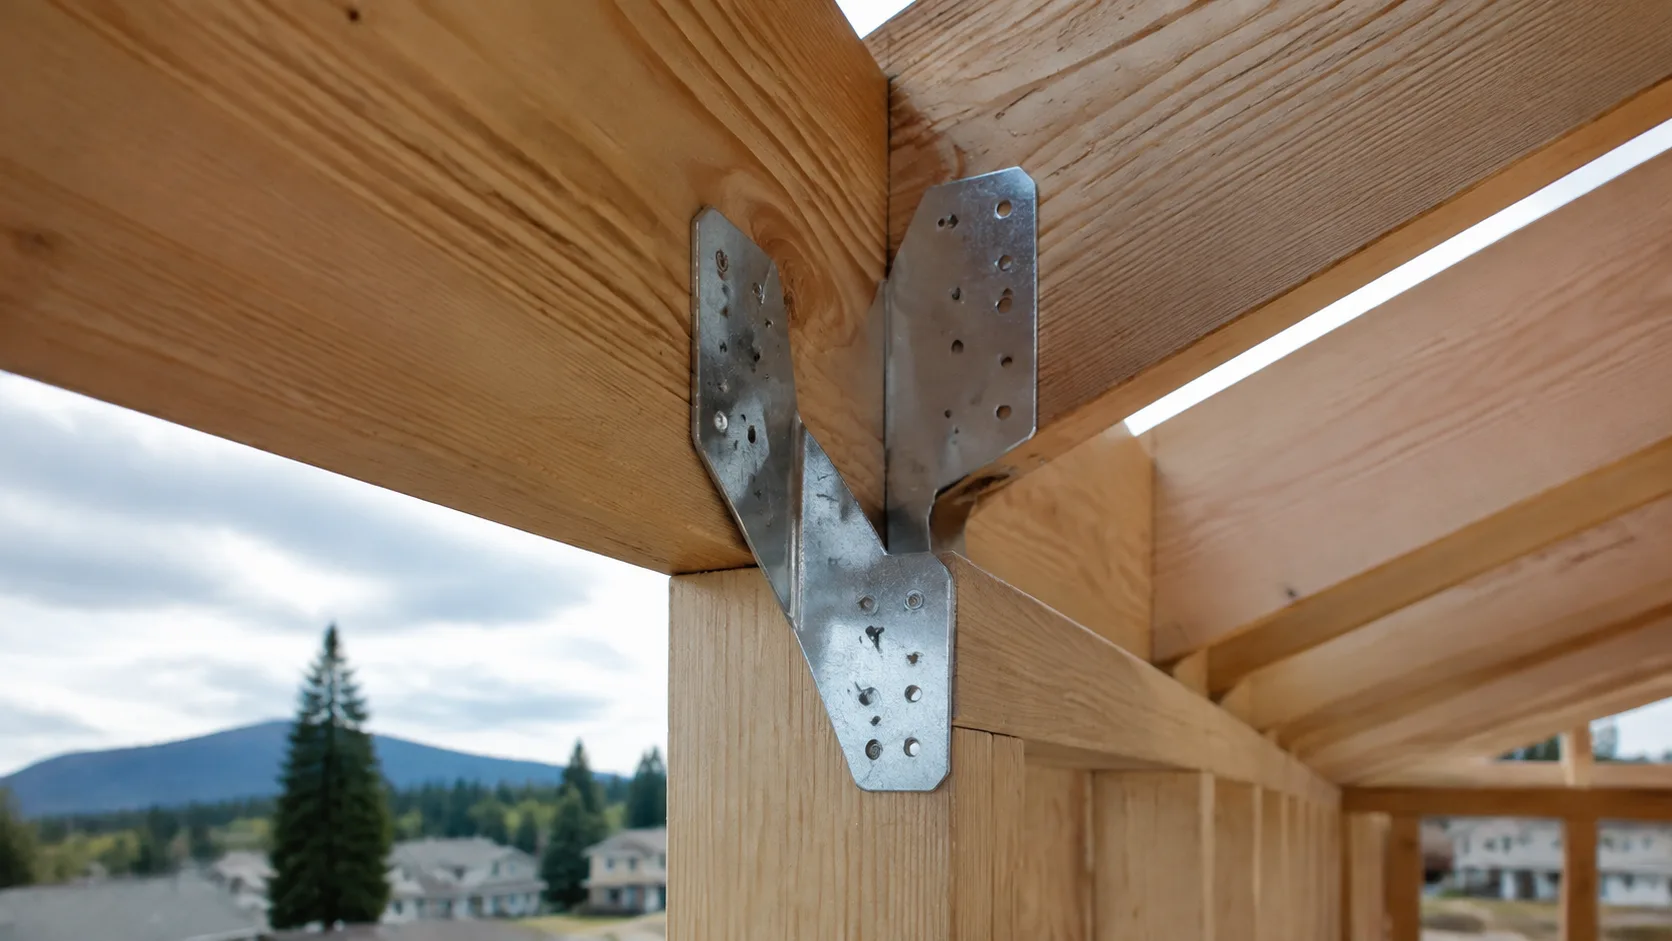
Structural Framing and Foundations: Beams, Bearing and Load Paths
Coordinate wood and steel framing, beam supports, strip and raft foundations, and wind or seismic load paths using product-specific data and site conditions.
Read technical guide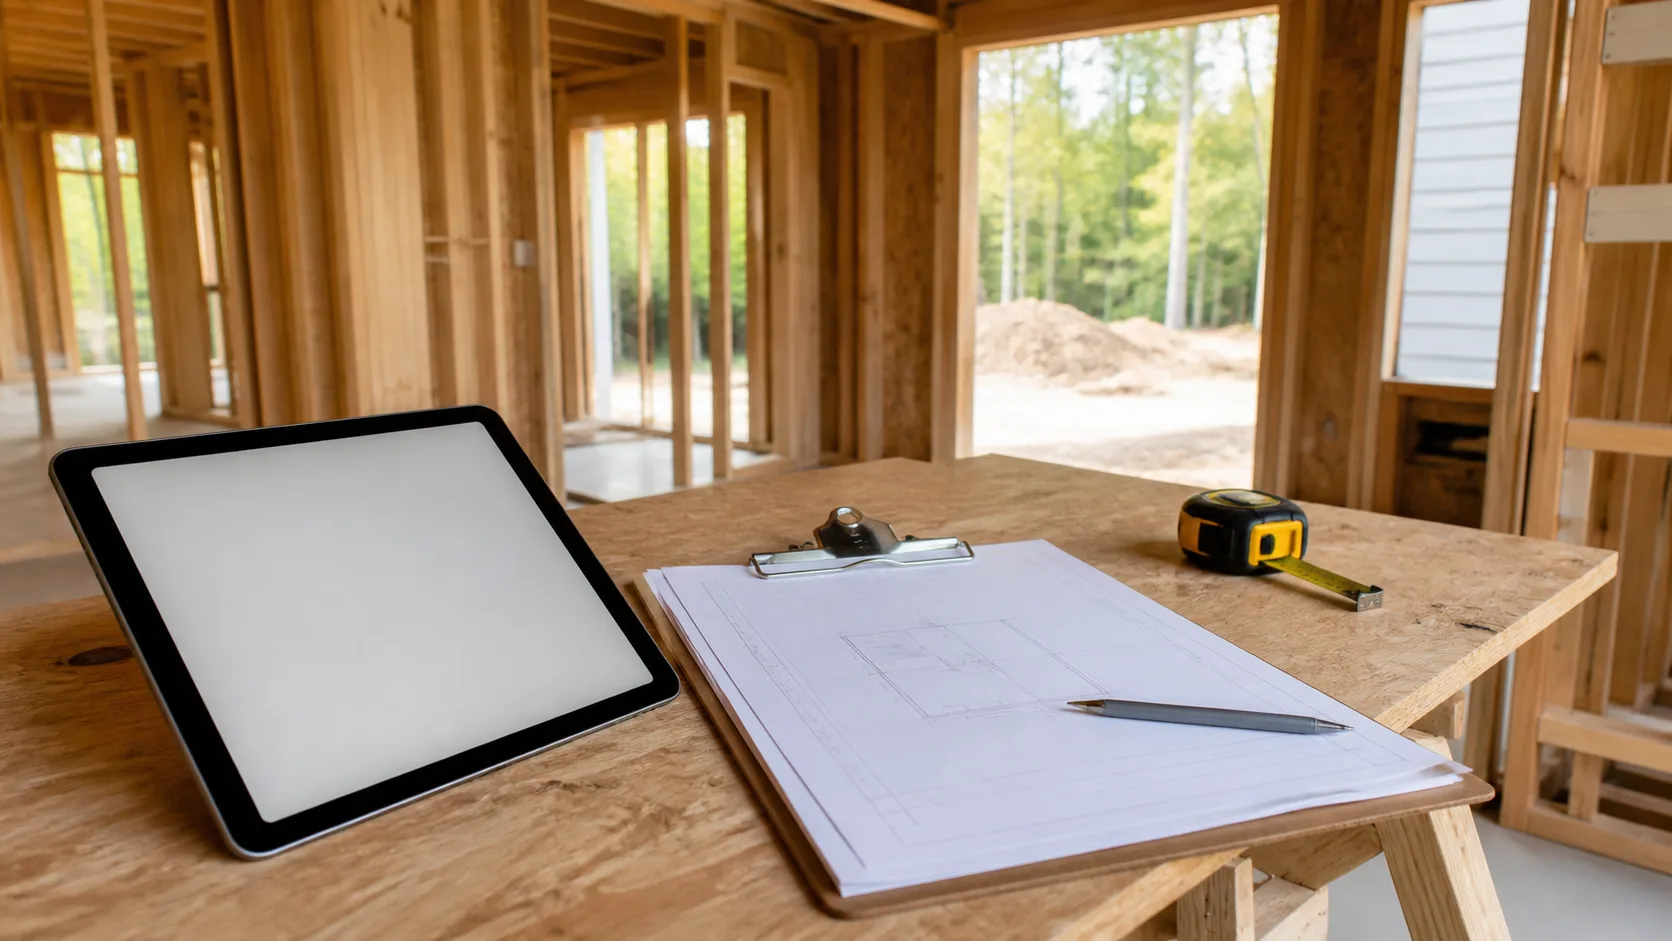
Load-Bearing Wall Identification: Joists, Basement Supports and Roof Loads
Trace joist bearing, basement supports, roof reactions and lateral bracing before planning a wall opening, with the checks needed for temporary support.
Read technical guide LVL Beam Span Table: Microllam 2.0E Floor Loads and Header Supports
Read verified Weyerhaeuser Microllam 2.0E floor-load table entries, bearing conditions, multi-ply connections and the support checks needed for a wall opening.
Read technical guide